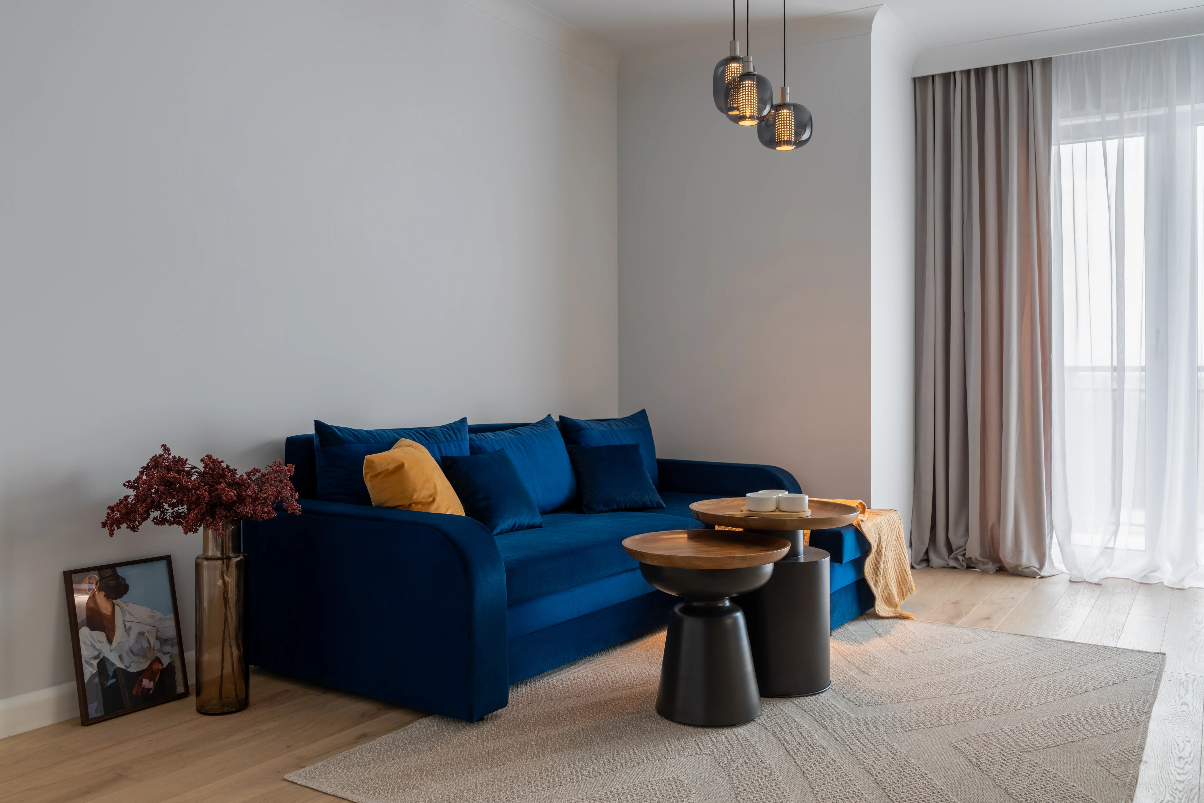
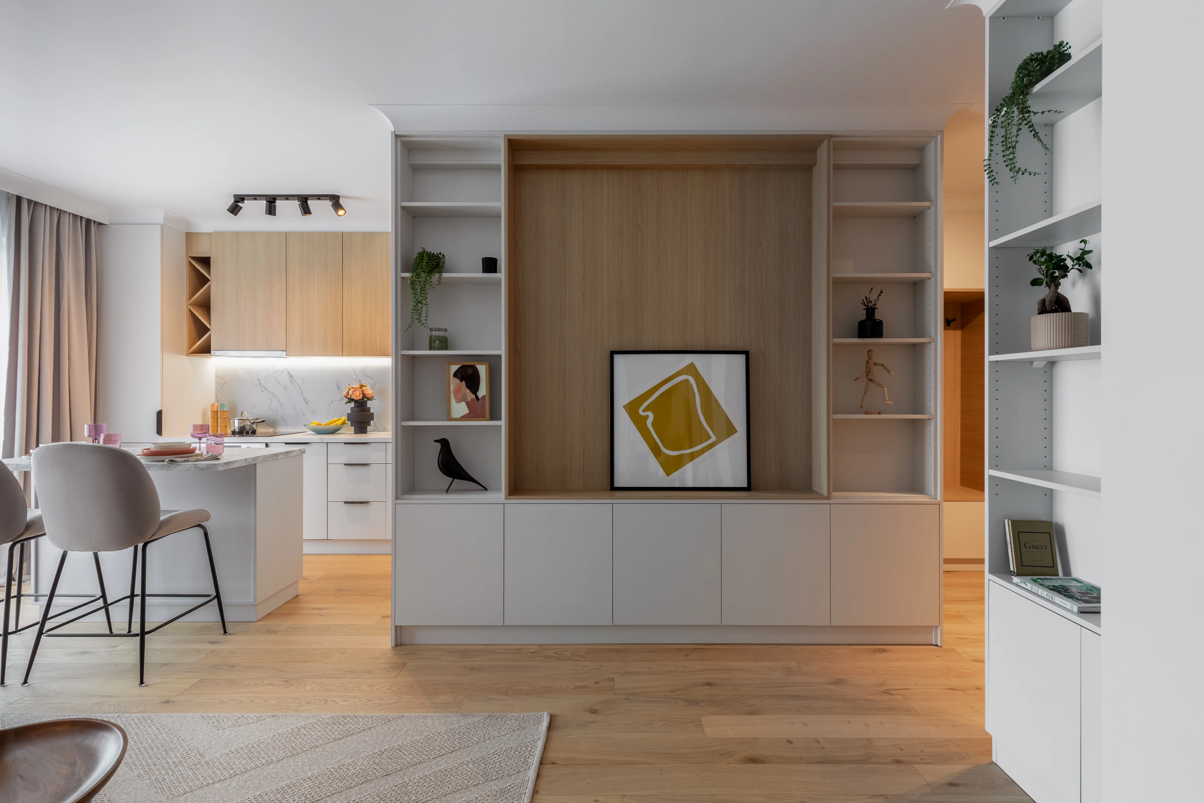
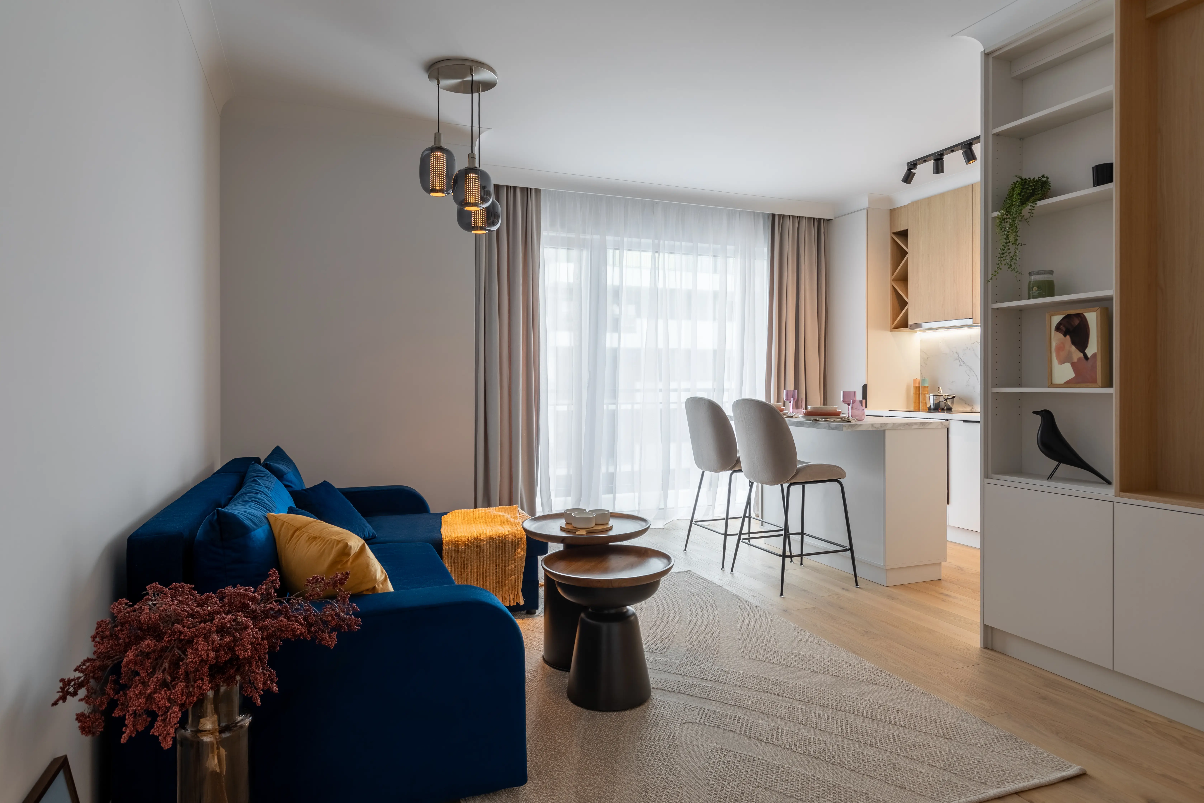
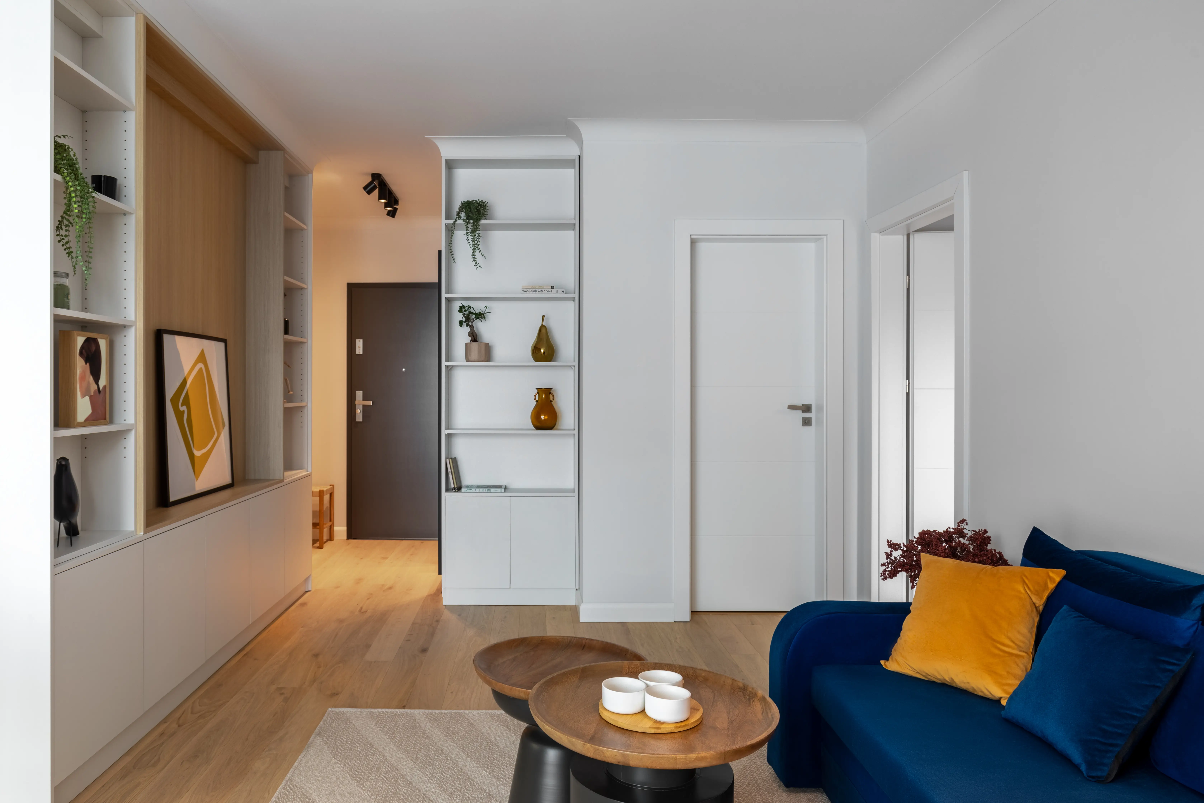
House Design in Cristian: Balance and Tranquility Minutes from Sibiu
Spre deosebire de un apartament, o casă impune o segregare clară a funcțiunilor.
The Challenge: Multi-Level Design (Ground Floor vs. Upper Floor)
Unlike an apartment, a house requires clear segregation of functions.
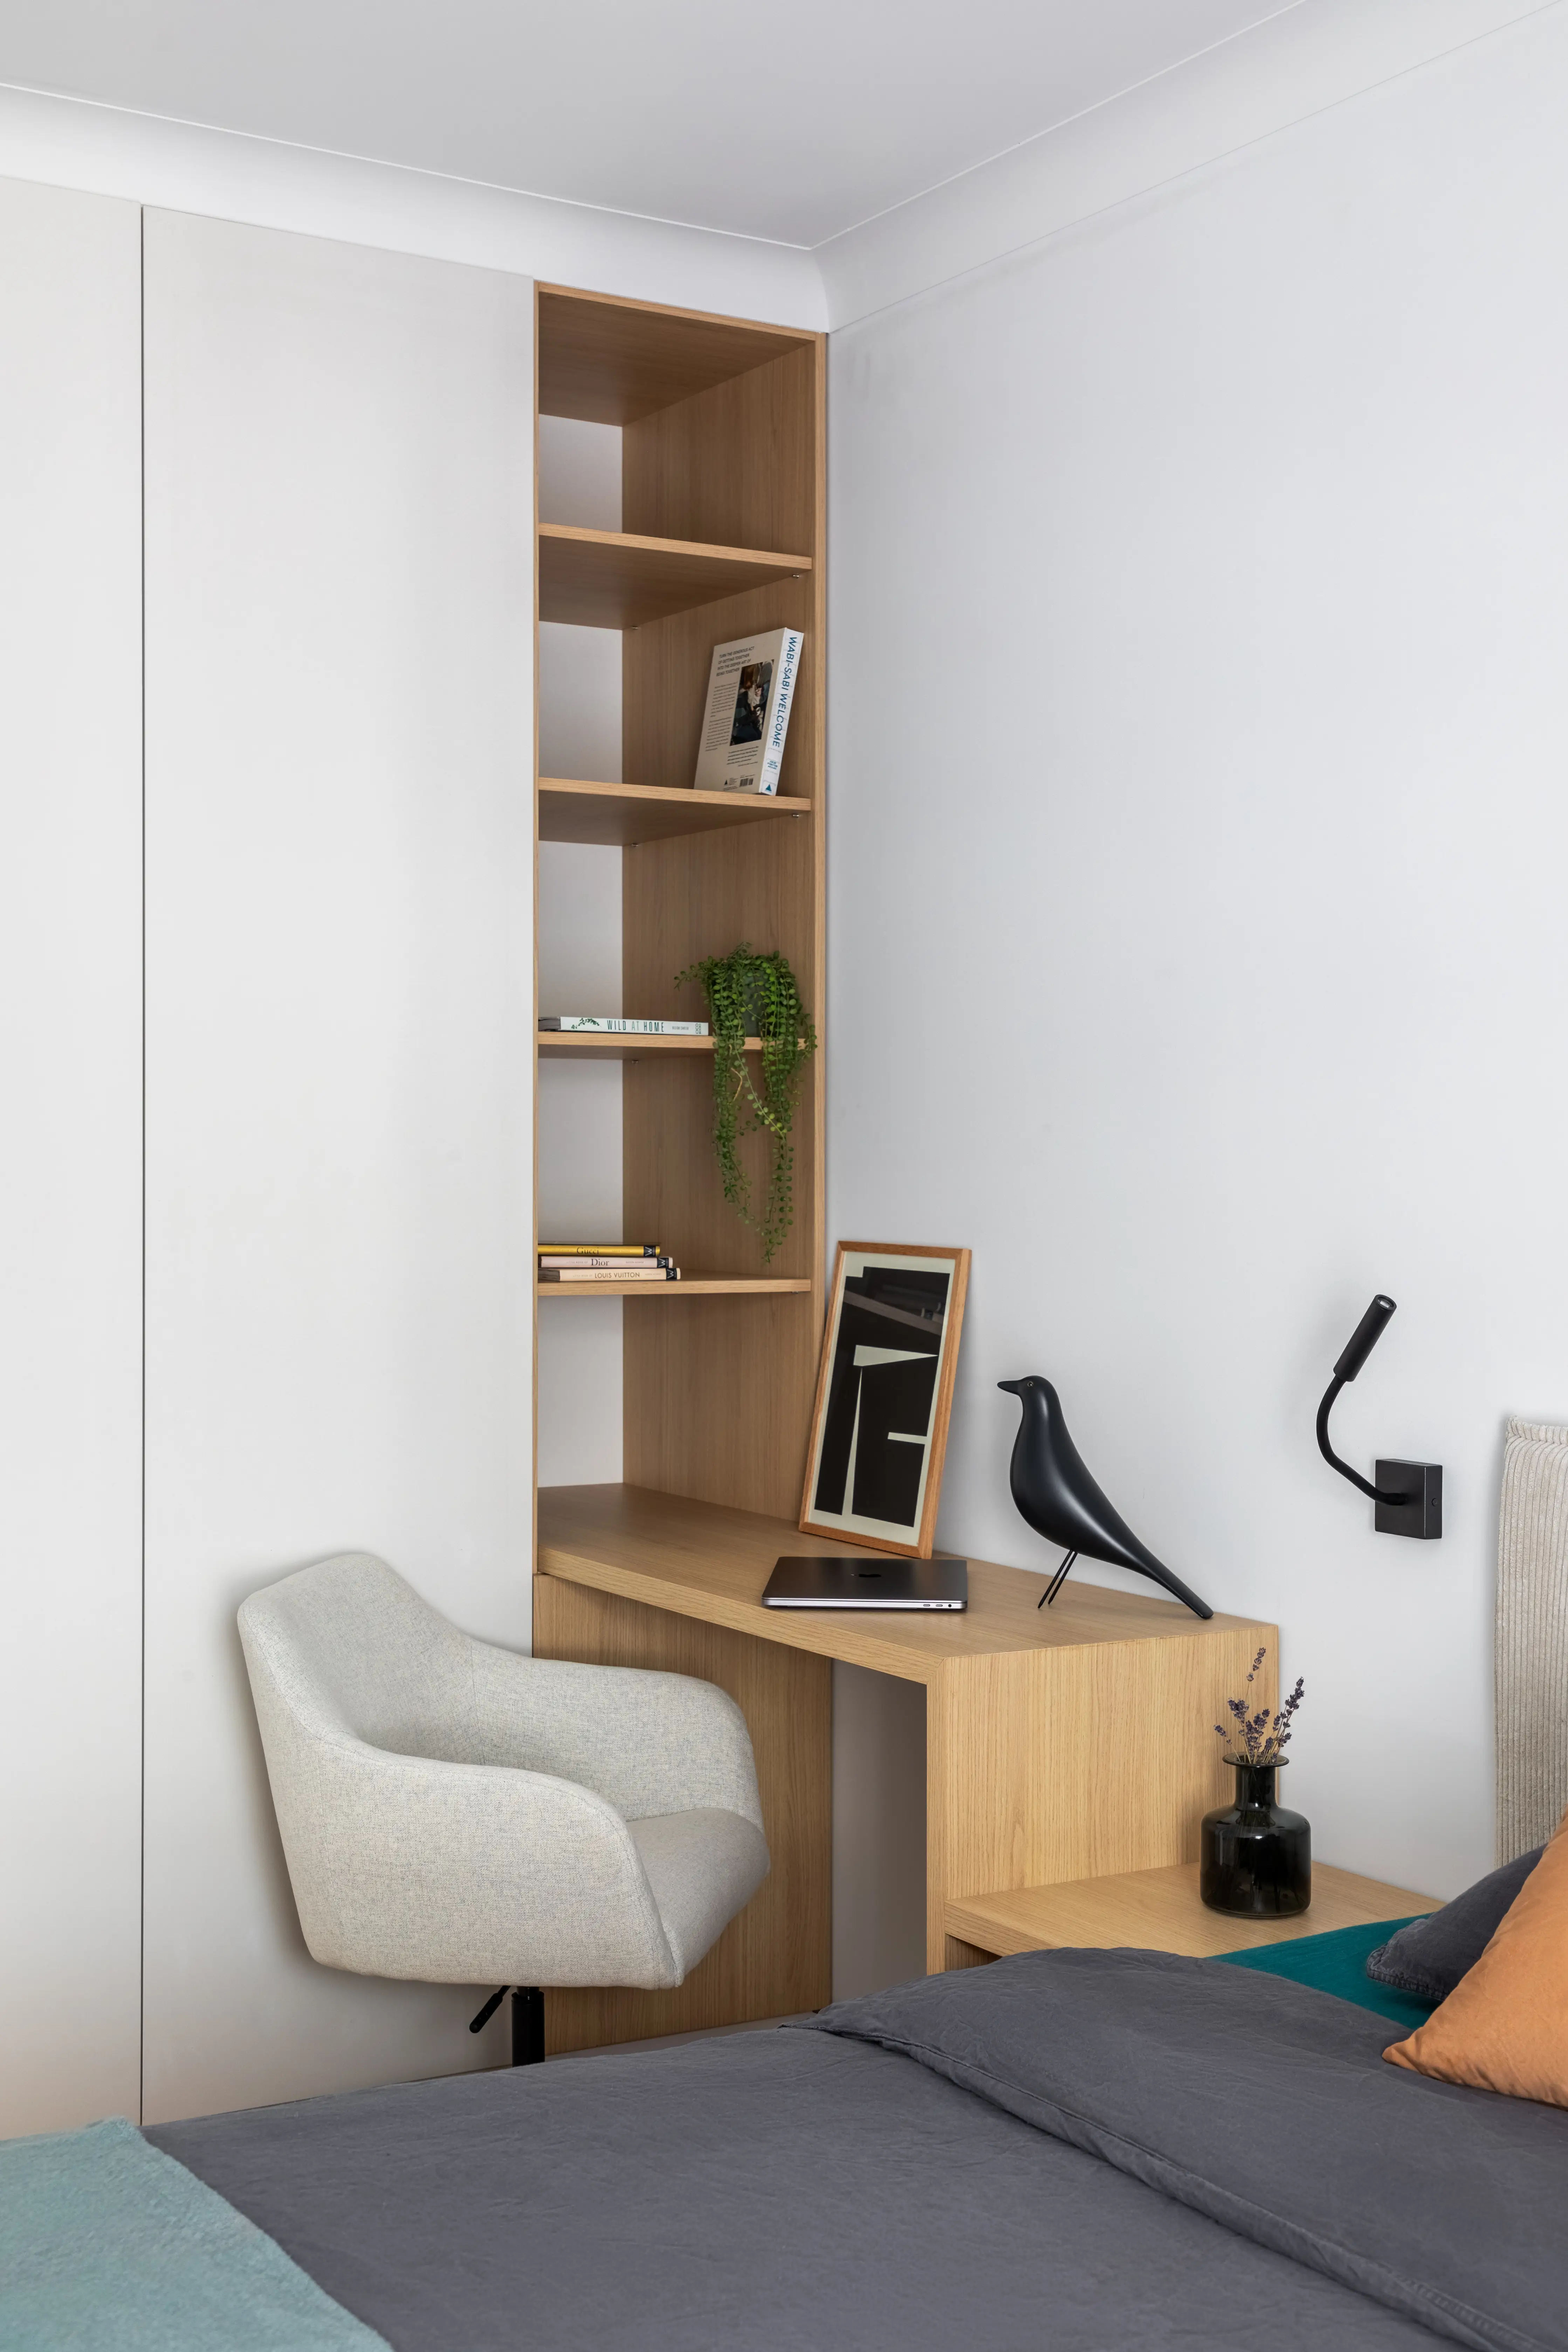
- Ground Floor (Social Zone): We treated the ground floor as a communion space. The living room communicates freely with the dining area and kitchen, creating an open family nucleus. We used warm earth and wood tones to "warm up" the generous space. - Upper Floor (Private Zone): The bedrooms were designed as individual sanctuaries. Here, the design becomes more intimate and personalized.
Style: Rustic-Contemporary Mix
The client wanted a retreat that feels connected to nature, but without the clichés of the "cabin in the woods."
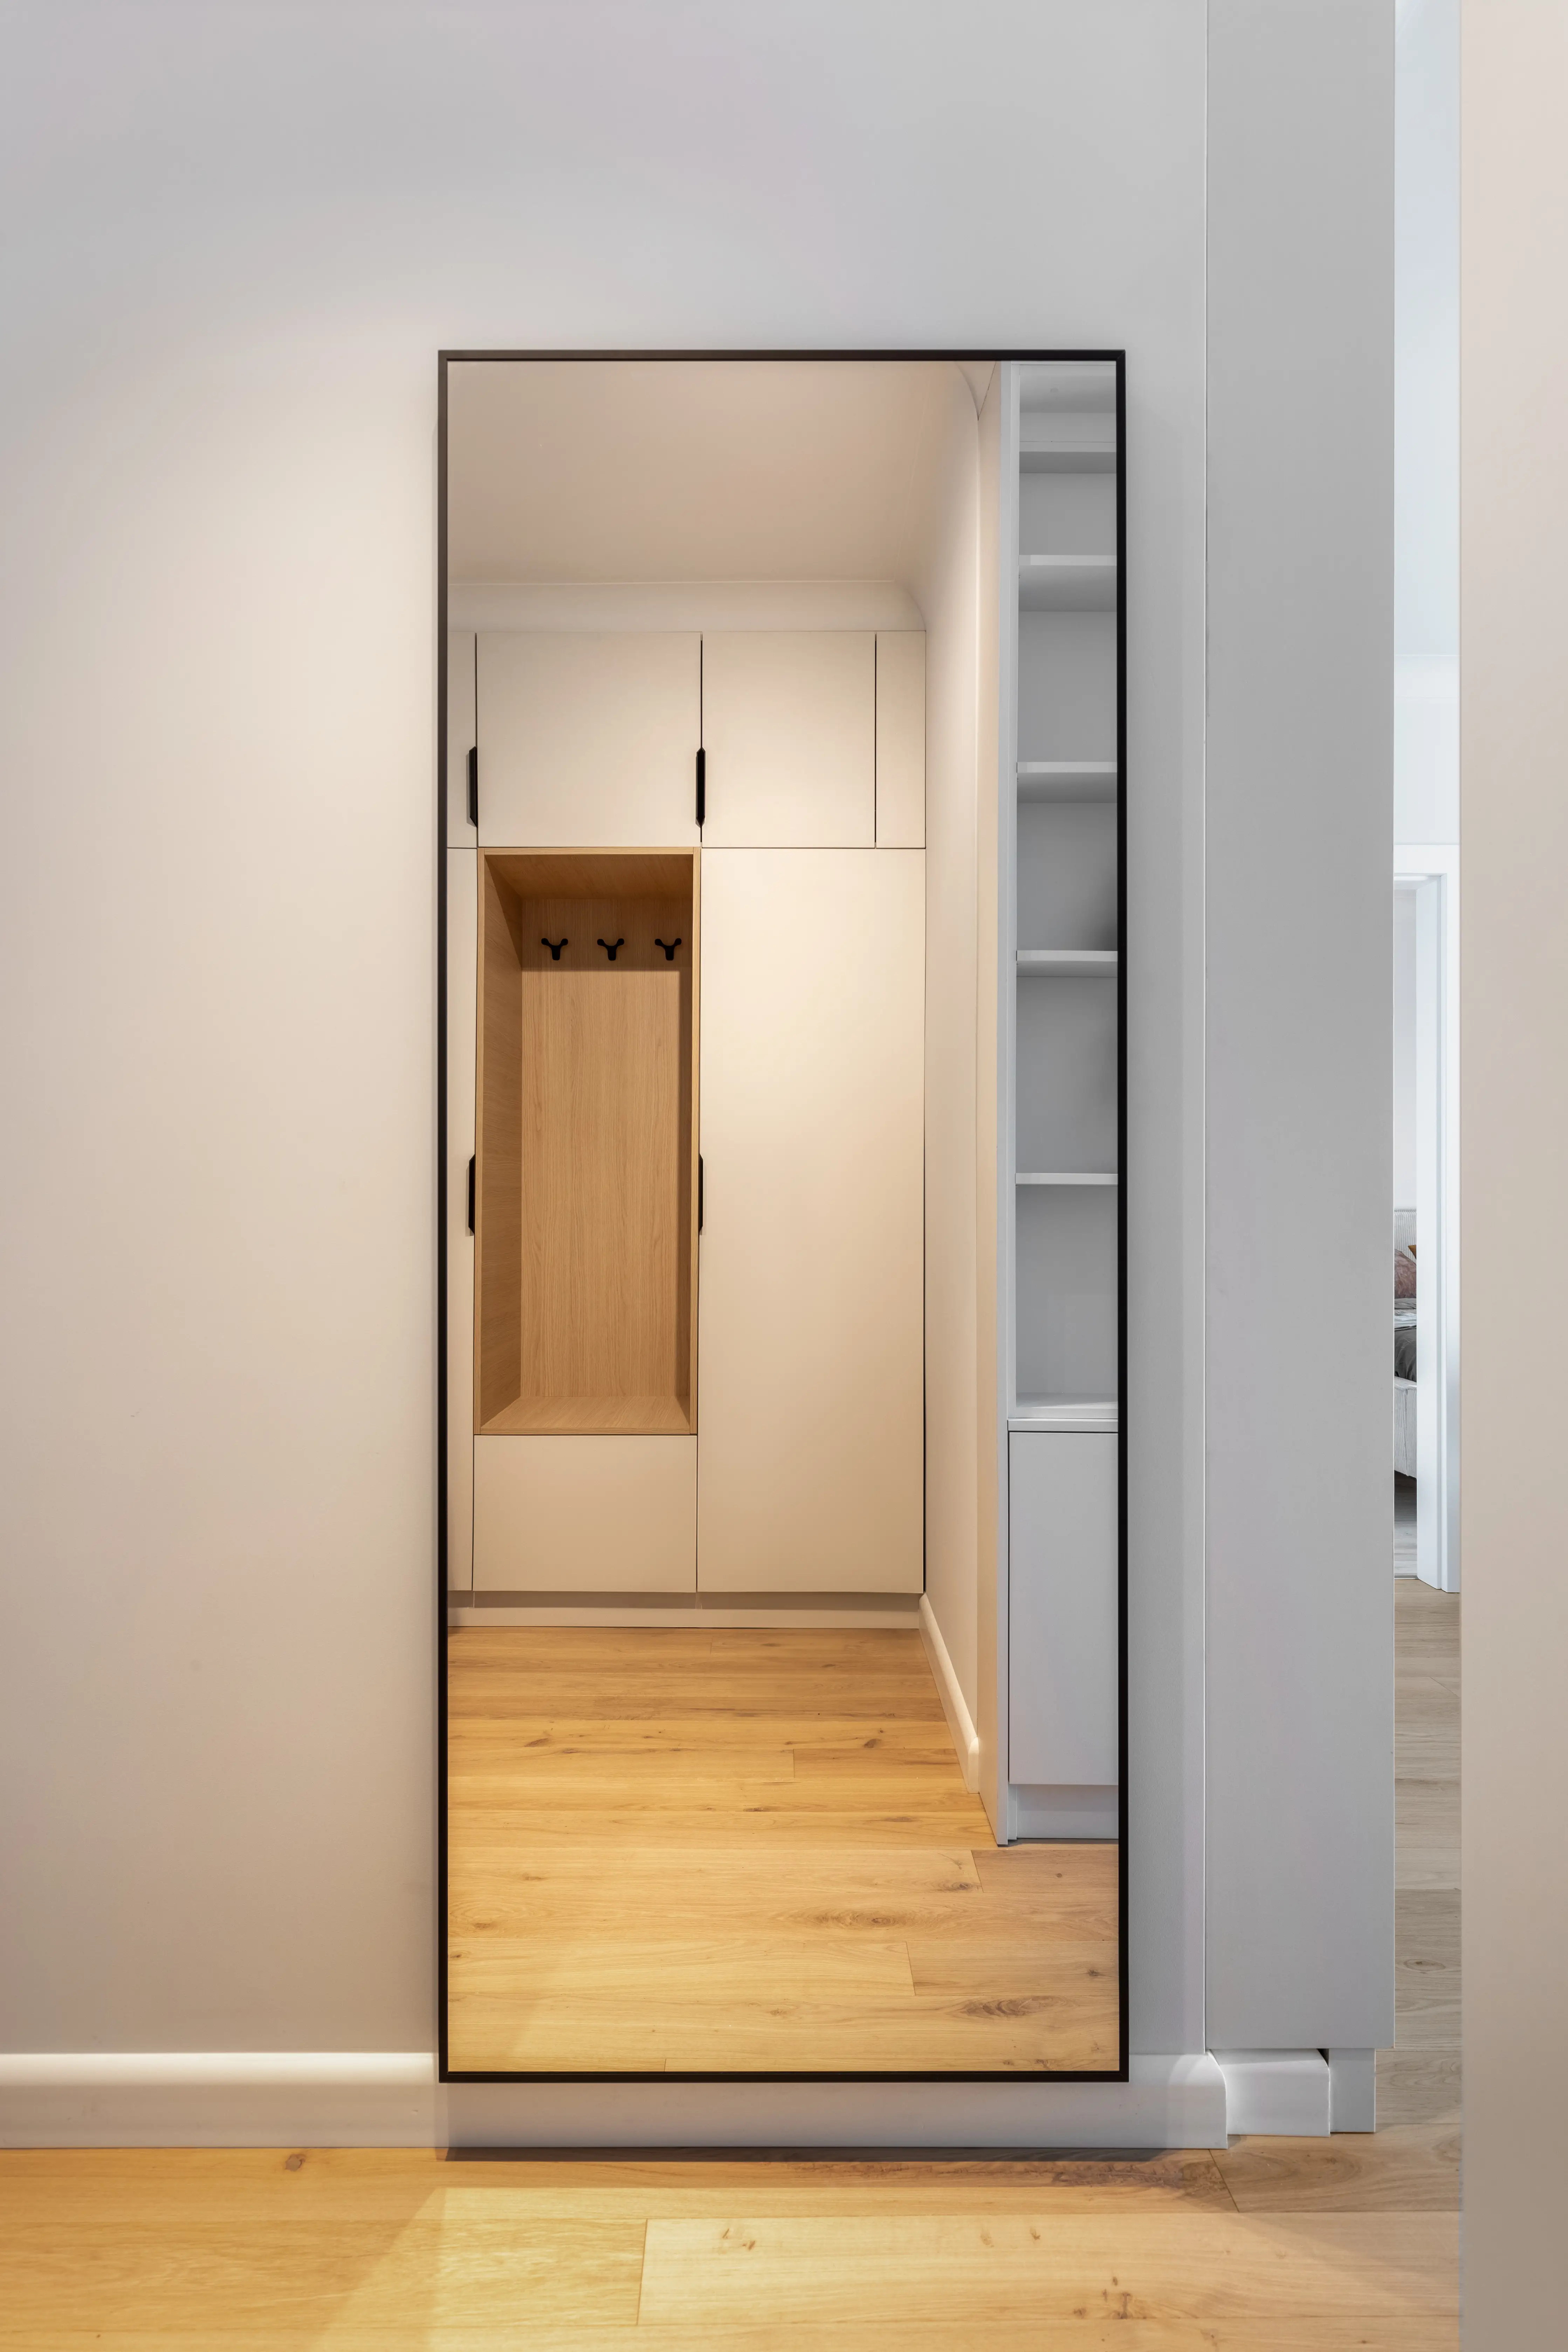
- Natural Materials: Solid wood, exposed beams, and stone in strategic areas. - Modern Silhouettes: Clean-line furniture and contemporary fixtures to balance the rustic side. - Chromatic Coherence: A palette of warm browns, greens, and subtle burgundy.
The Result: A Retreat from Urban Hustle
Minutes from the city, this home offers the tranquility of a peaceful neighborhood without sacrificing design or modern comfort. A project that proves living beautifully is possible outside the urban perimeter.
Location: Sibiu
Area: 47m²
Year: 2024