Interior Design Investment Apartment Sibiu: Versatility and Modern Style
Descoperiți un proiect de design interior modern conceput pentru un apartament de investiții în Sibiu, axat pe funcționalitate și versatilitate. Această amenajare strategică maximizează atractivitatea spațiului pentru o gamă largă de chiriași.
Interior Design Concept: Versatility and Space Optimization
This interior design project in Sibiu was conceived specifically for an investment apartment, with a clear objective: creating an extremely versatile space capable of attracting a wide range of potential tenants. The main challenge was optimizing the 48 sqm space in a new residential complex, integrating a living room with an open-plan kitchen, a bedroom, and a bathroom, while maintaining a modern, welcoming, and efficient style.
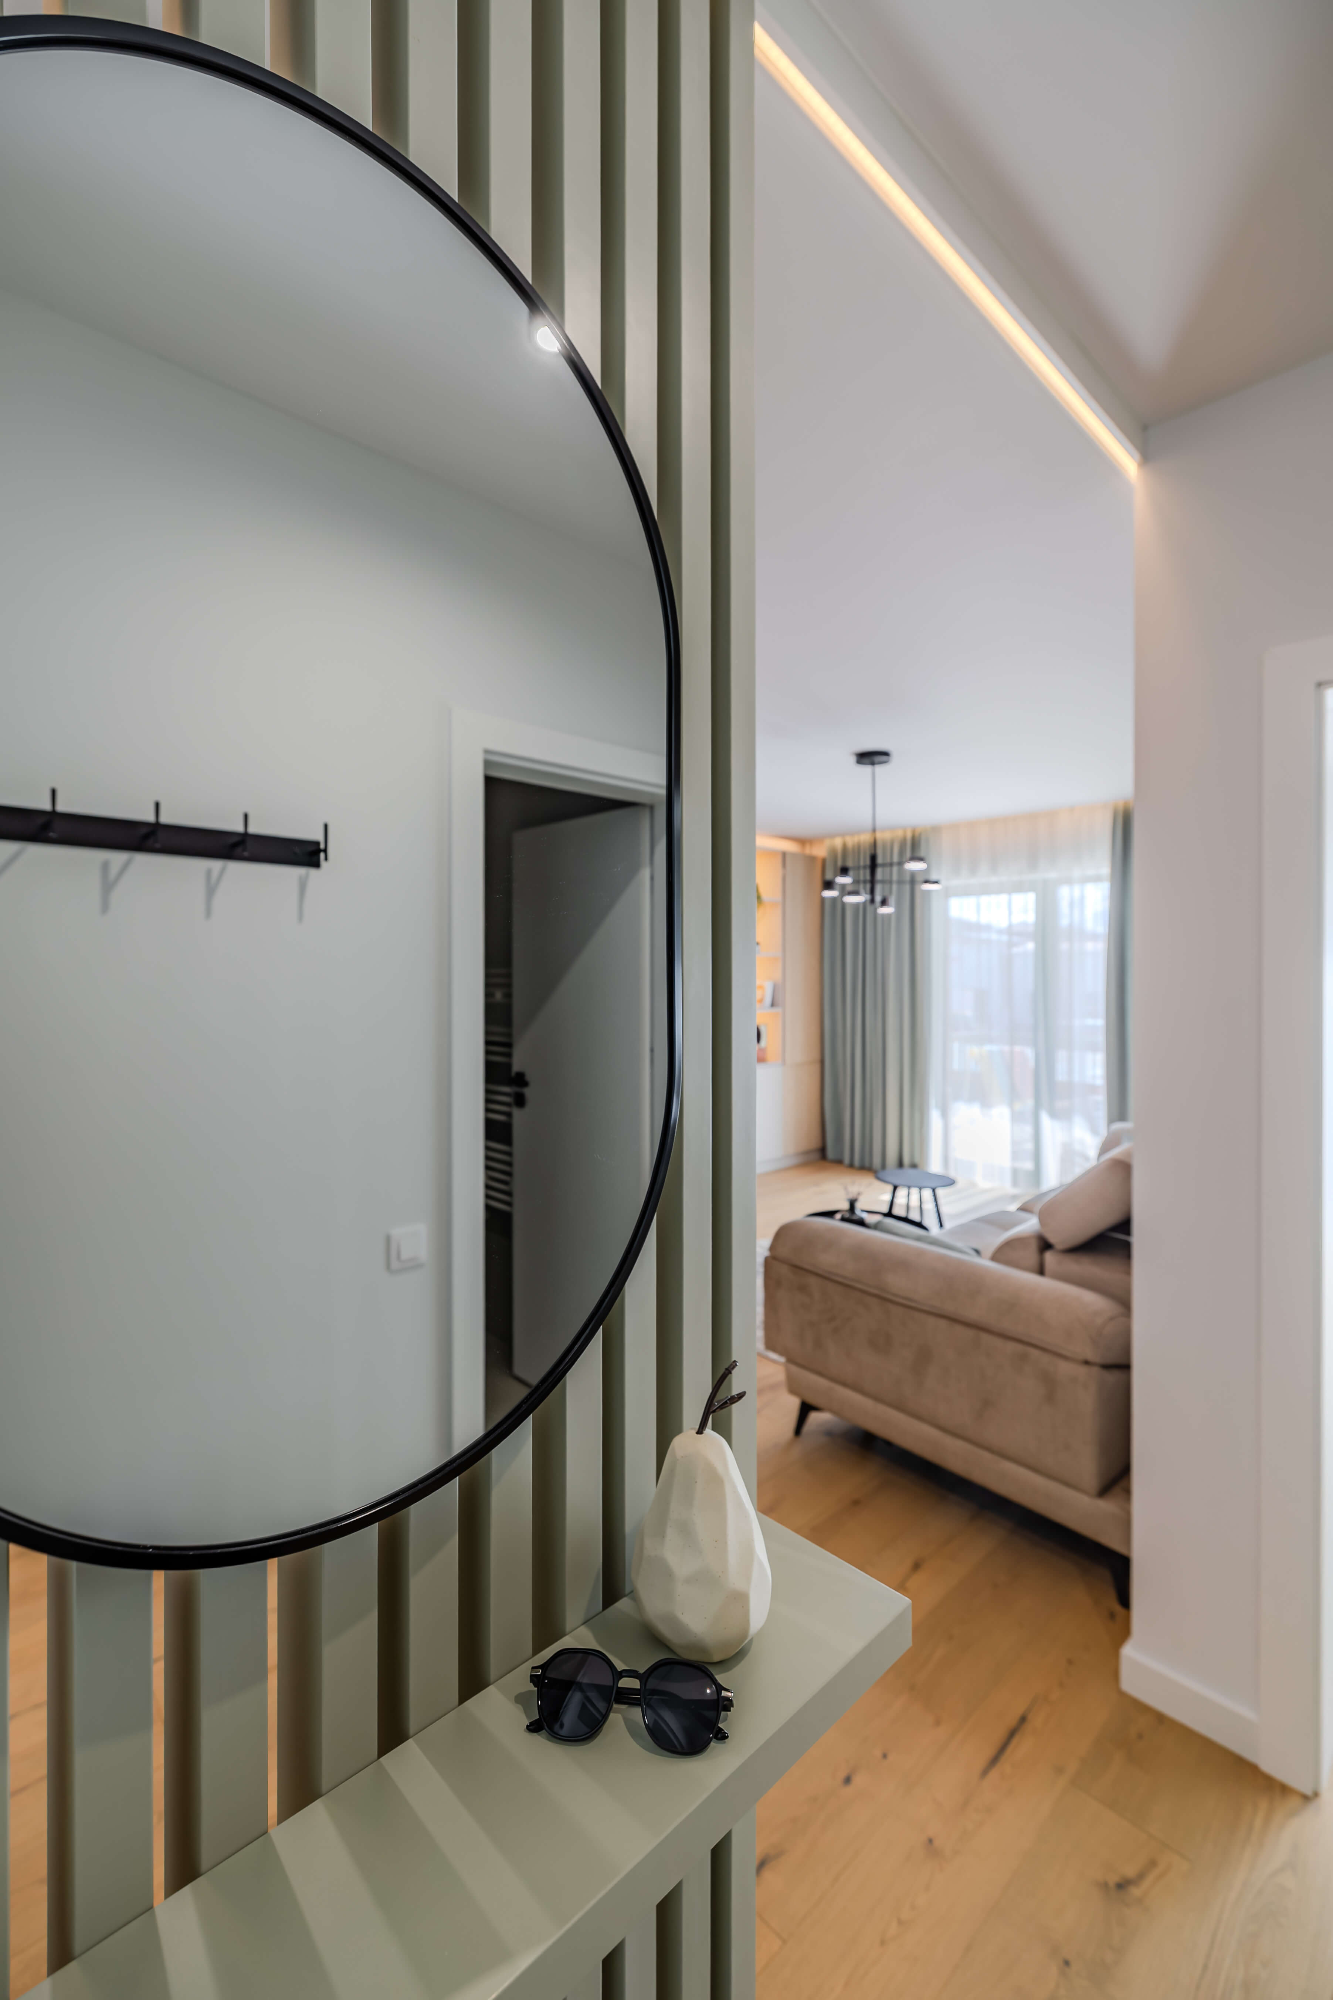
We relied on a neutral color palette with subtle color accents to offer flexibility for future tenant personalization, ensuring a fresh and bright appearance. Modular and multifunctional furniture solutions were key to maximizing every centimeter of the apartment.
Materials and Textures: Quality and Harmony
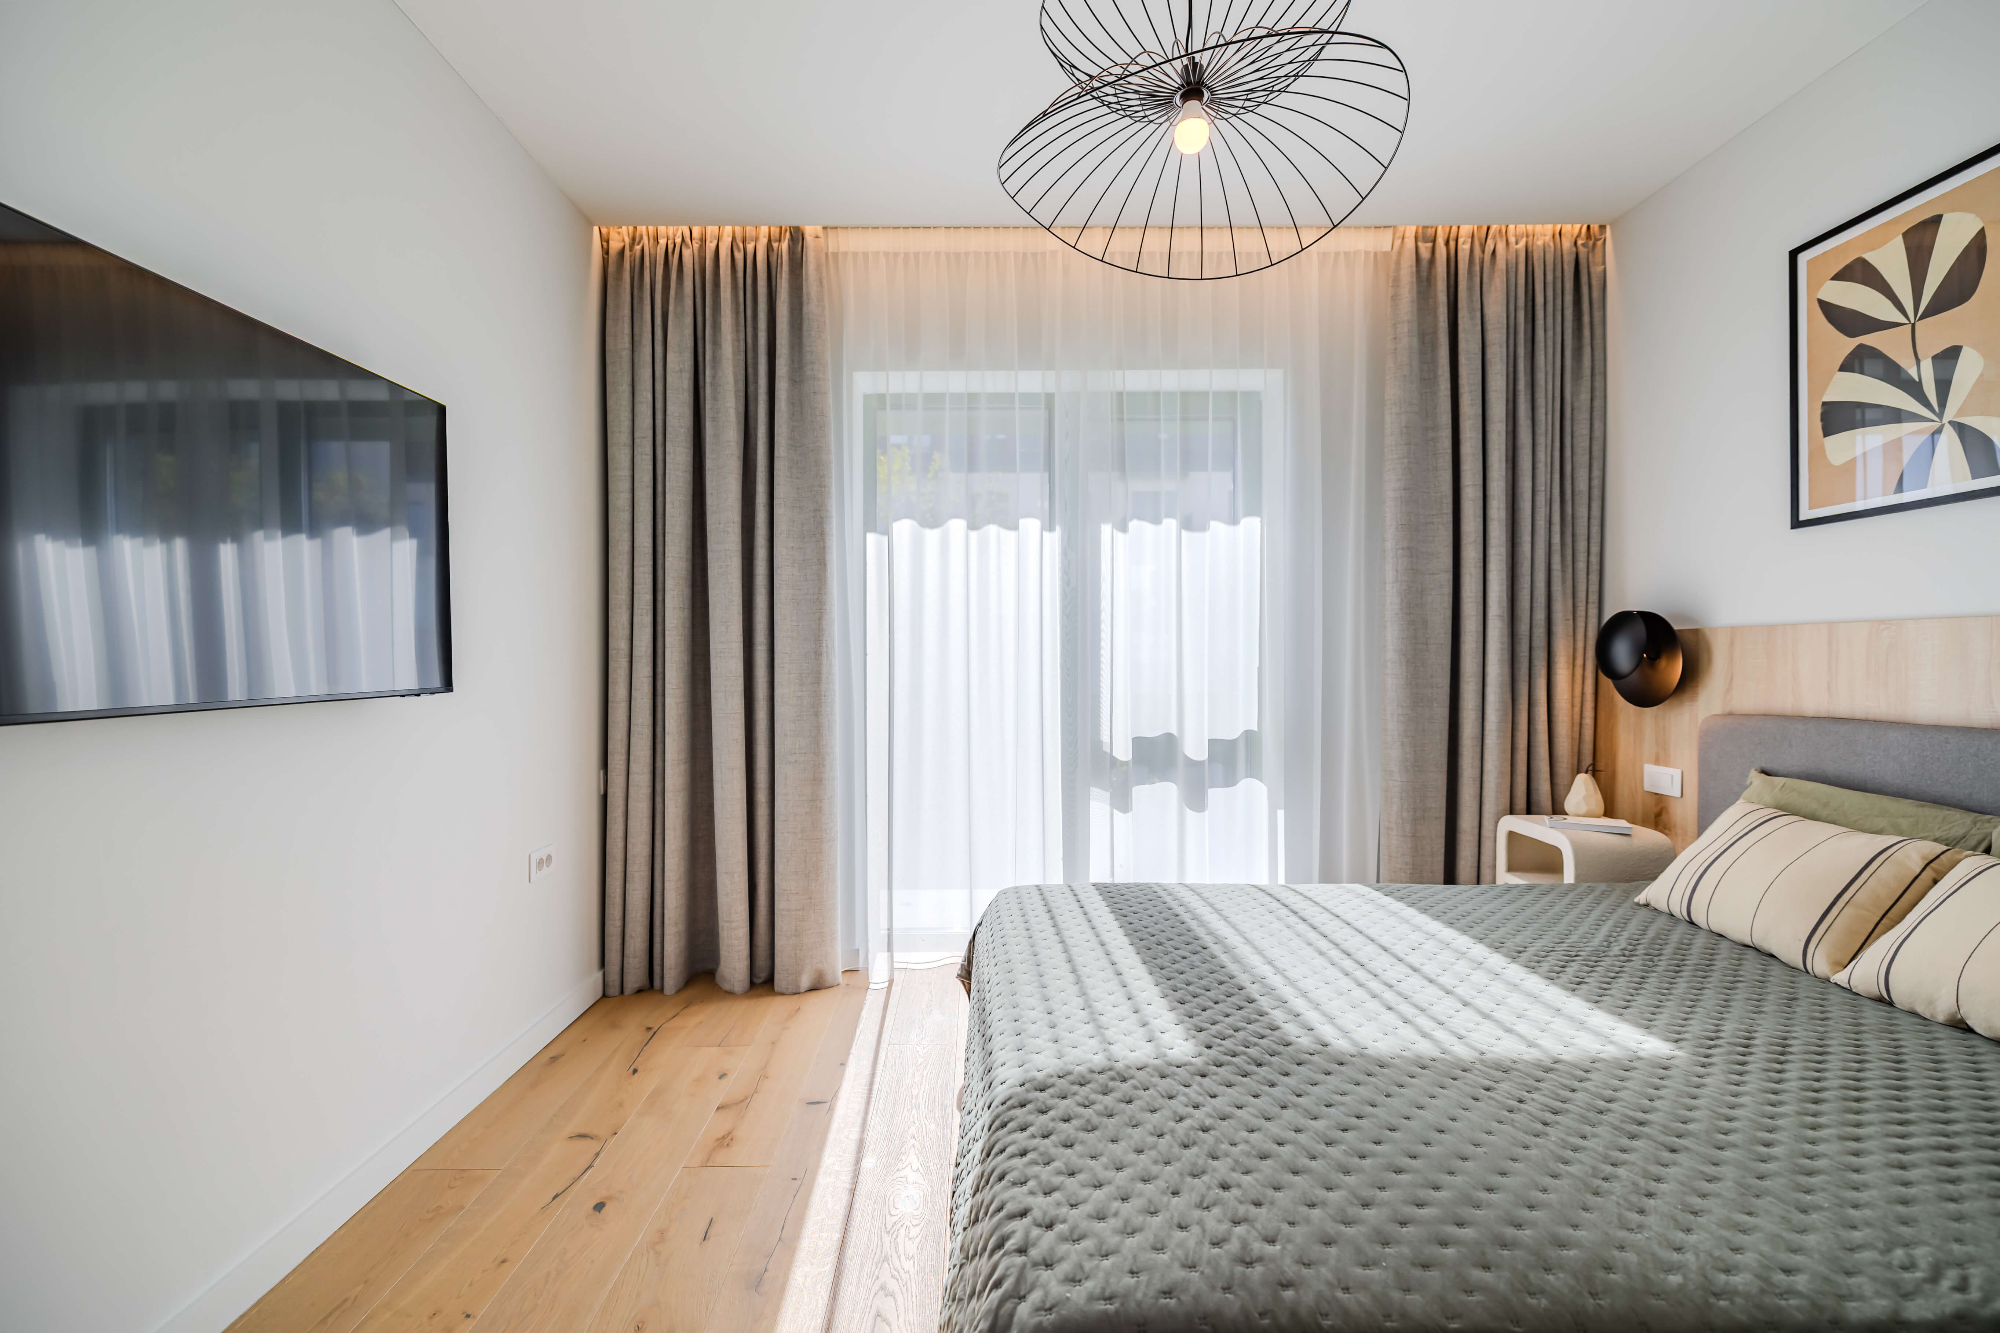
In designing this interior design project, we selected high-quality, durable, and pleasant-to-touch materials that contribute to creating a warm and welcoming atmosphere. The light-toned laminate flooring provides continuity and amplifies the sense of space.
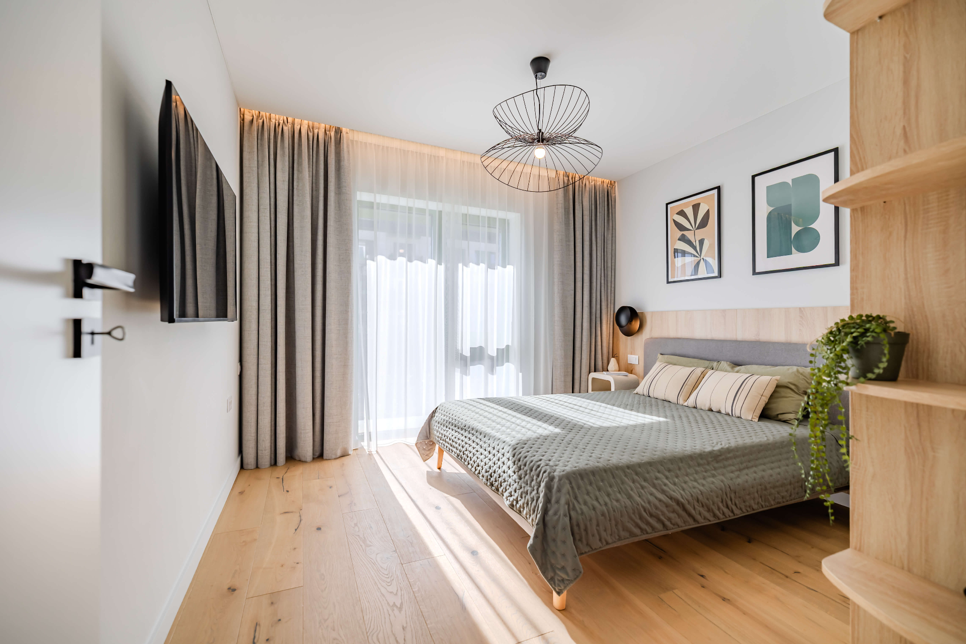
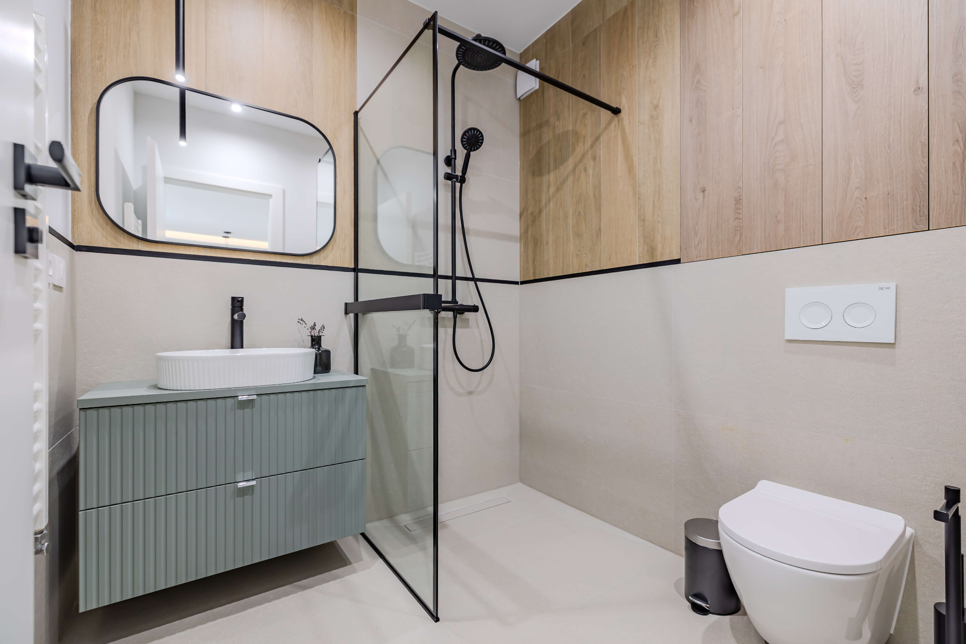
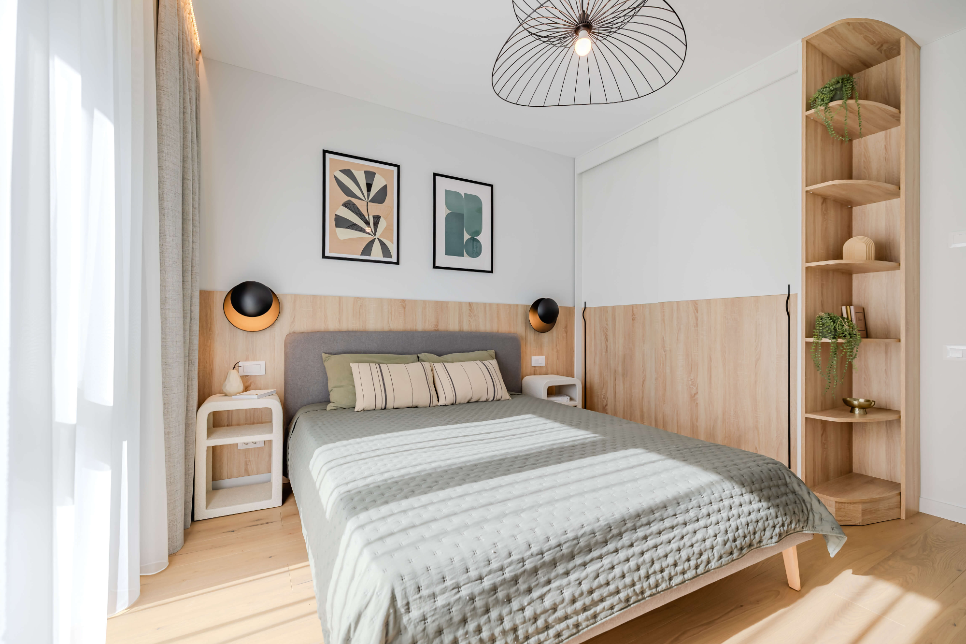
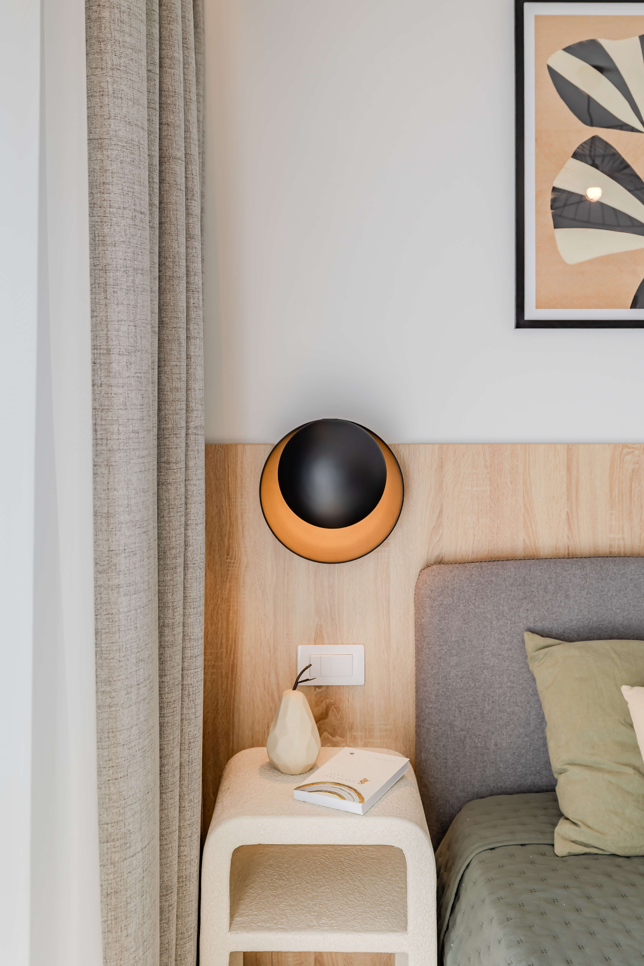
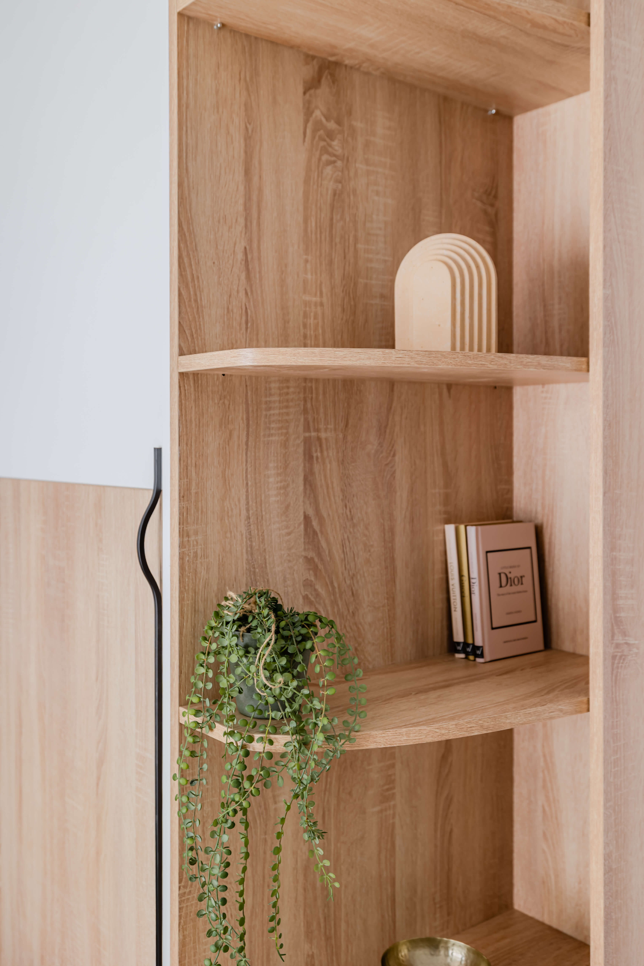
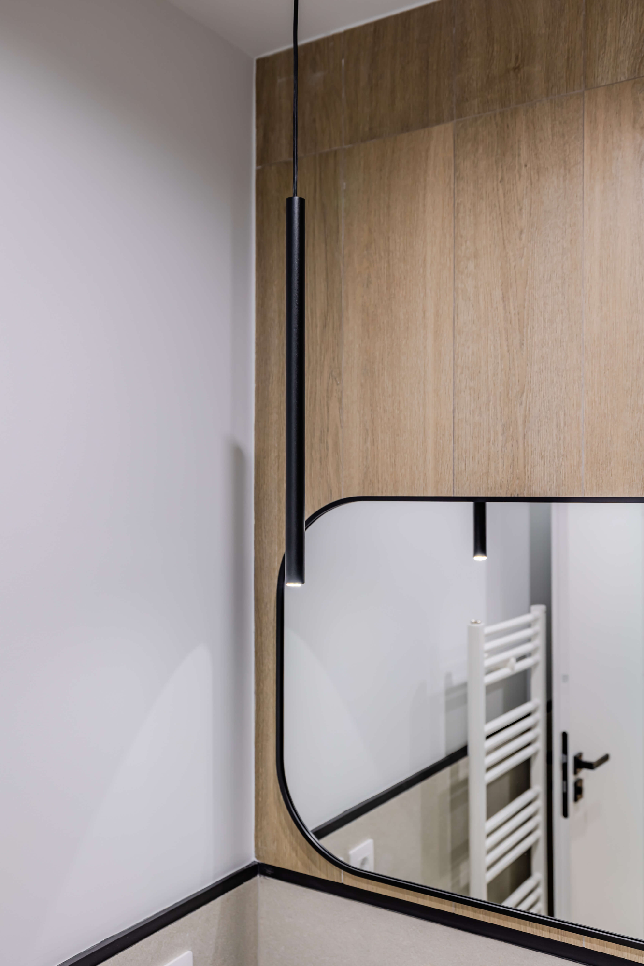
The walls were painted in light shades that reflect natural light, while the kitchen countertops and bathroom finishes were chosen for their durability and elegance. Custom furniture with MDF fronts in gray and beige tones adds refinement and maximizes storage space, essential in an apartment of this size. Natural wood accents harmoniously complement the color palette.
Challenges and Solutions in Small Space Design
One of the main challenges in designing a 48 sqm apartment was integrating all necessary functions without creating a sense of crowding. The solution came through adopting a minimalist design, with custom furniture that fits perfectly into niches and corners, and through intelligent use of light colors.
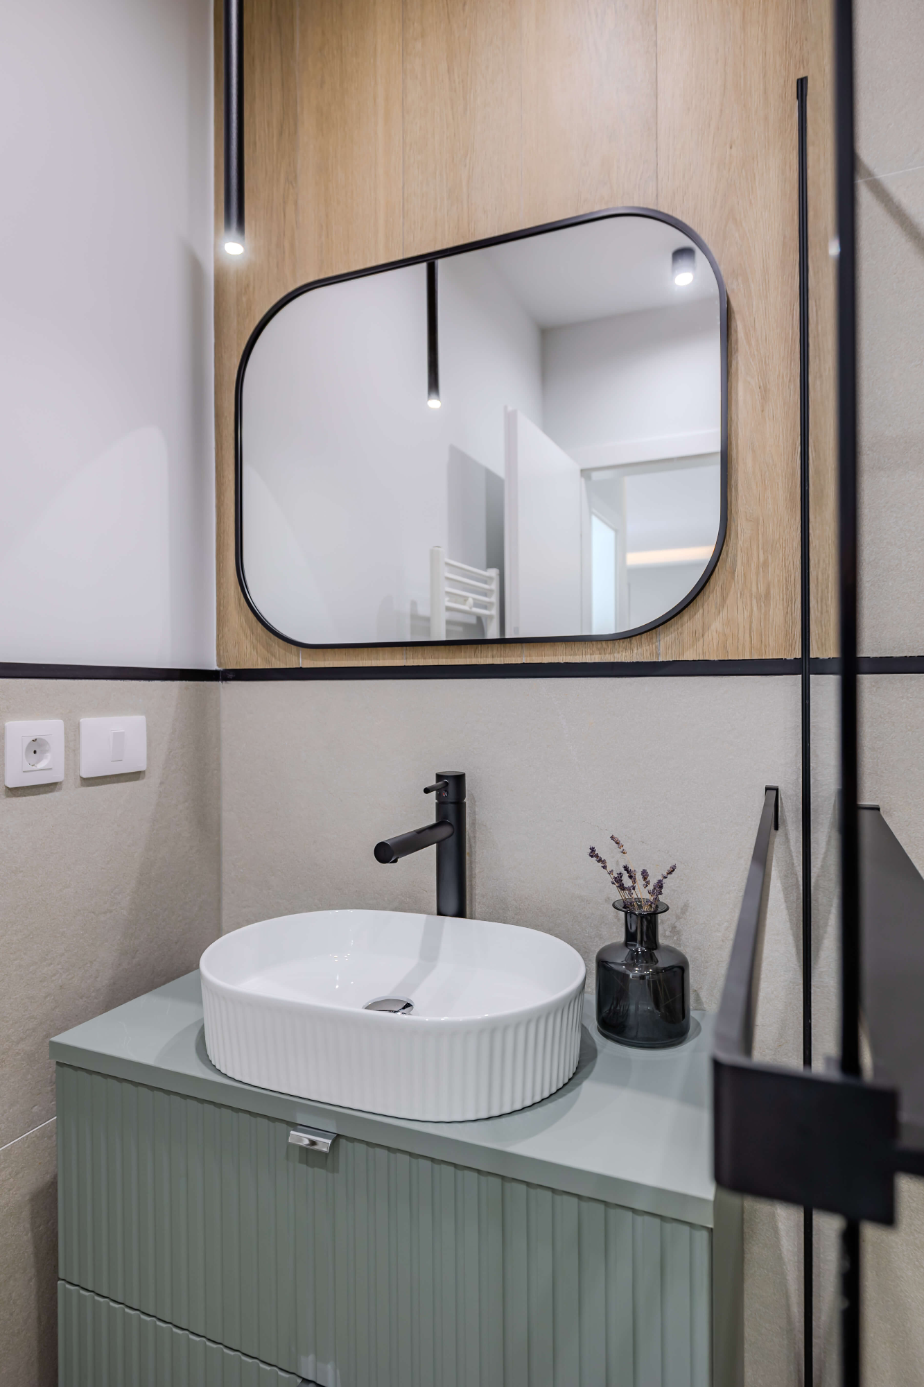
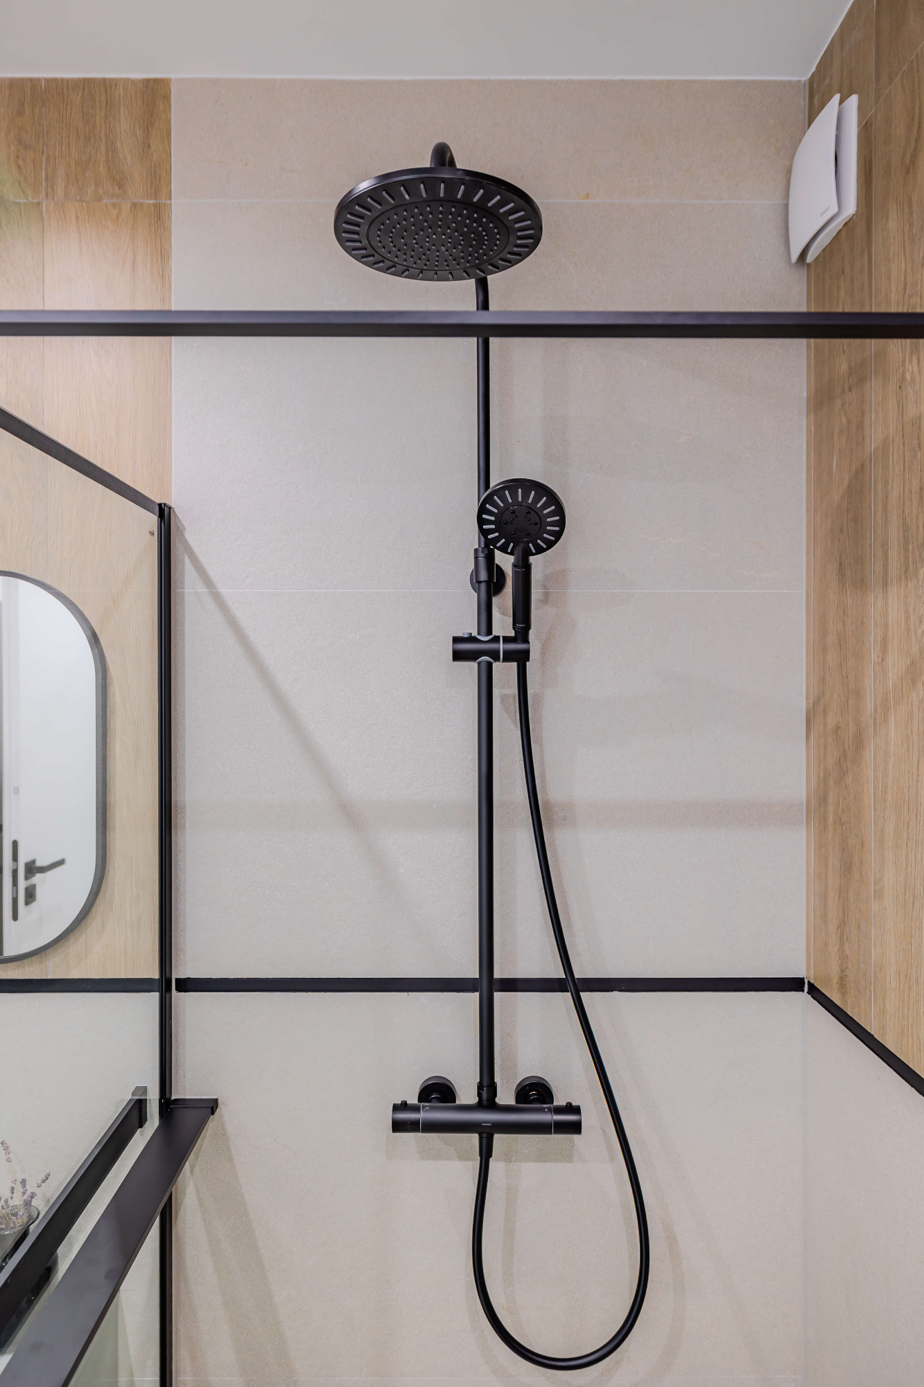
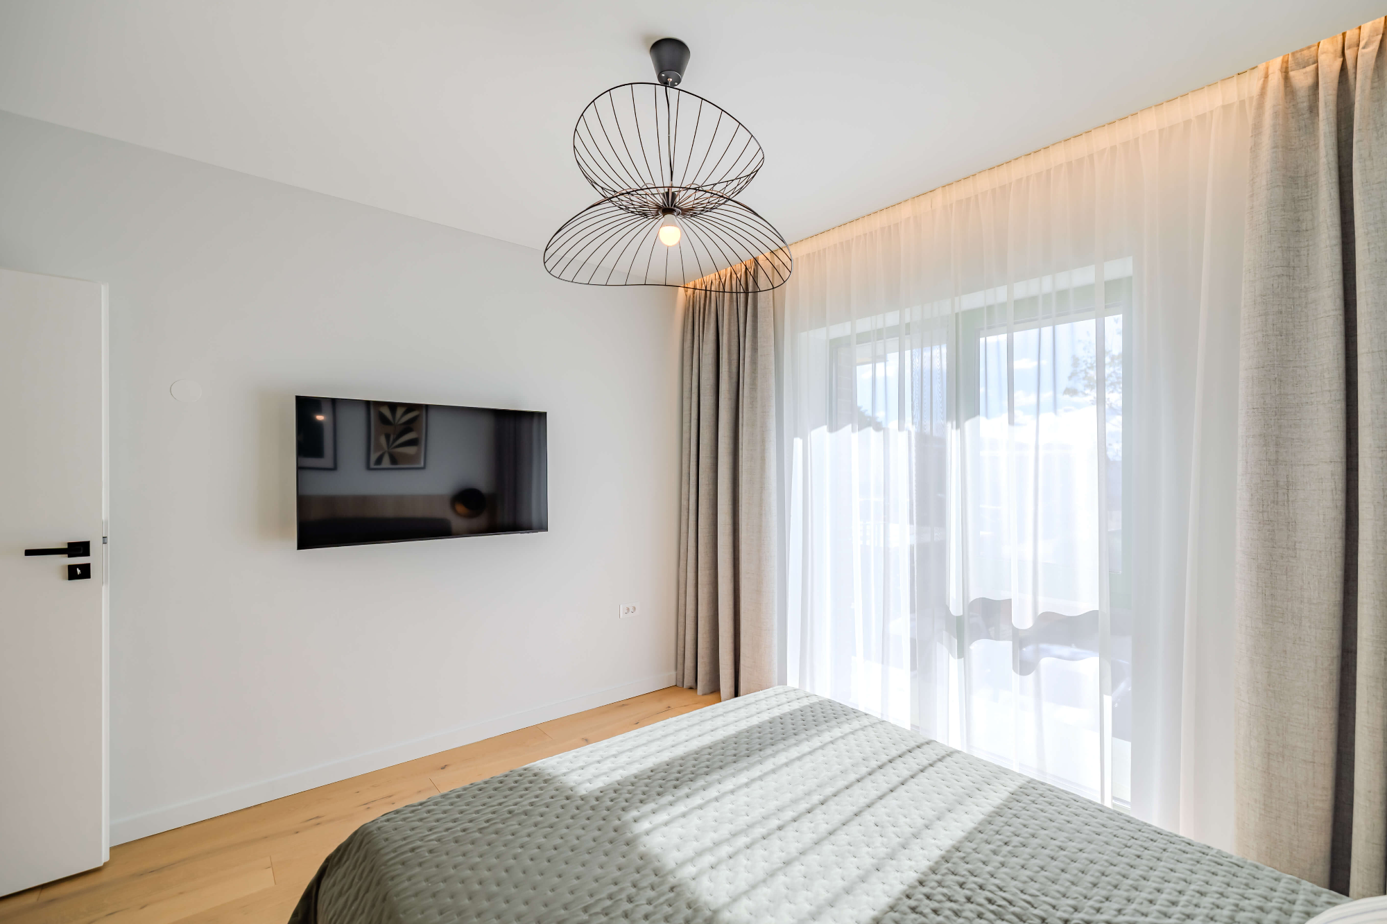
The open-plan kitchen was visually defined by a bar, serving both as a dining area and a subtle divider. In the bedroom, a bed with storage drawer was chosen, and the built-in wardrobe helps maintain order. In the bathroom, we opted for a walk-in shower cabin and suspended furniture, thus maximizing usable space.
Final Result: A Functional and Aesthetic Investment Apartment
The final result is a modern and extremely functional interior design apartment that perfectly meets the requirements of an investment apartment in Sibiu. Every element of the design was conceived to optimize space while providing an aesthetic and comfortable environment.
The emphasis on functionality, quality materials, and a harmonious color palette creates an attractive and welcoming space for any tenant. This project demonstrates Design First Studio's expertise in transforming spaces, regardless of size, into homes with excellent rental potential.
Location: Sibiu
Area: 48 mp