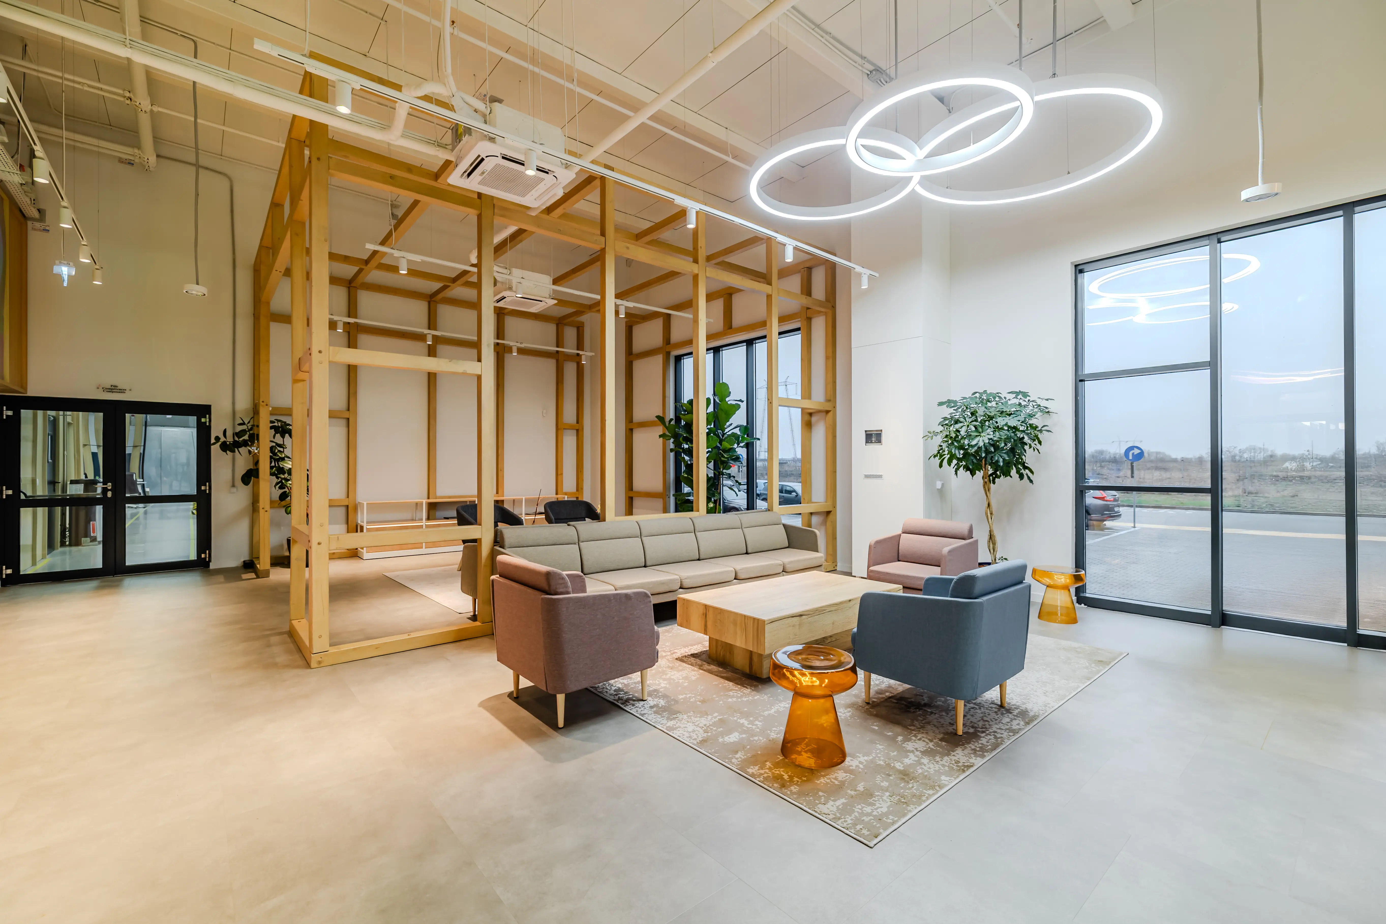
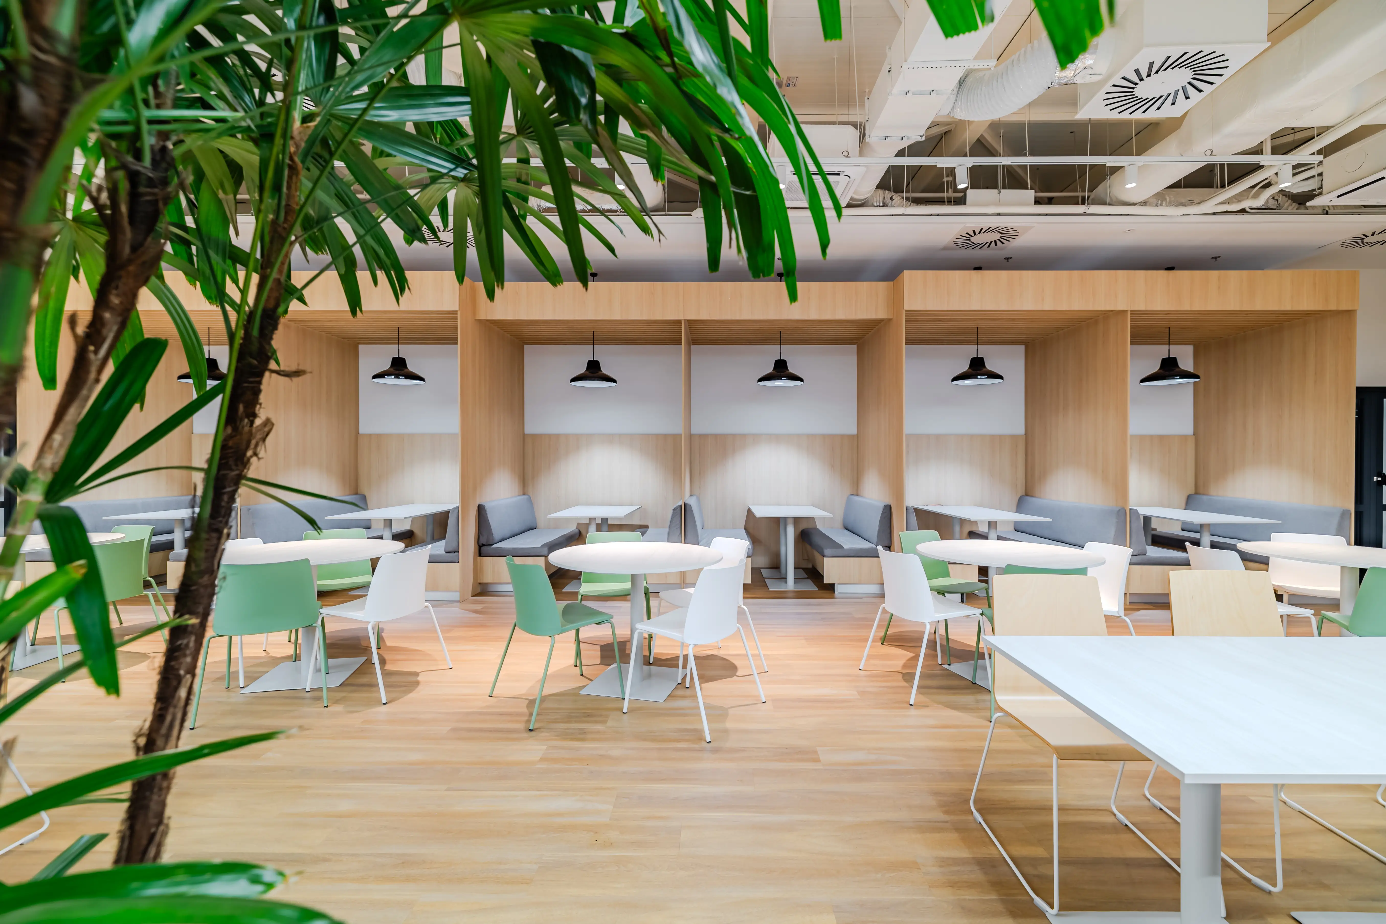
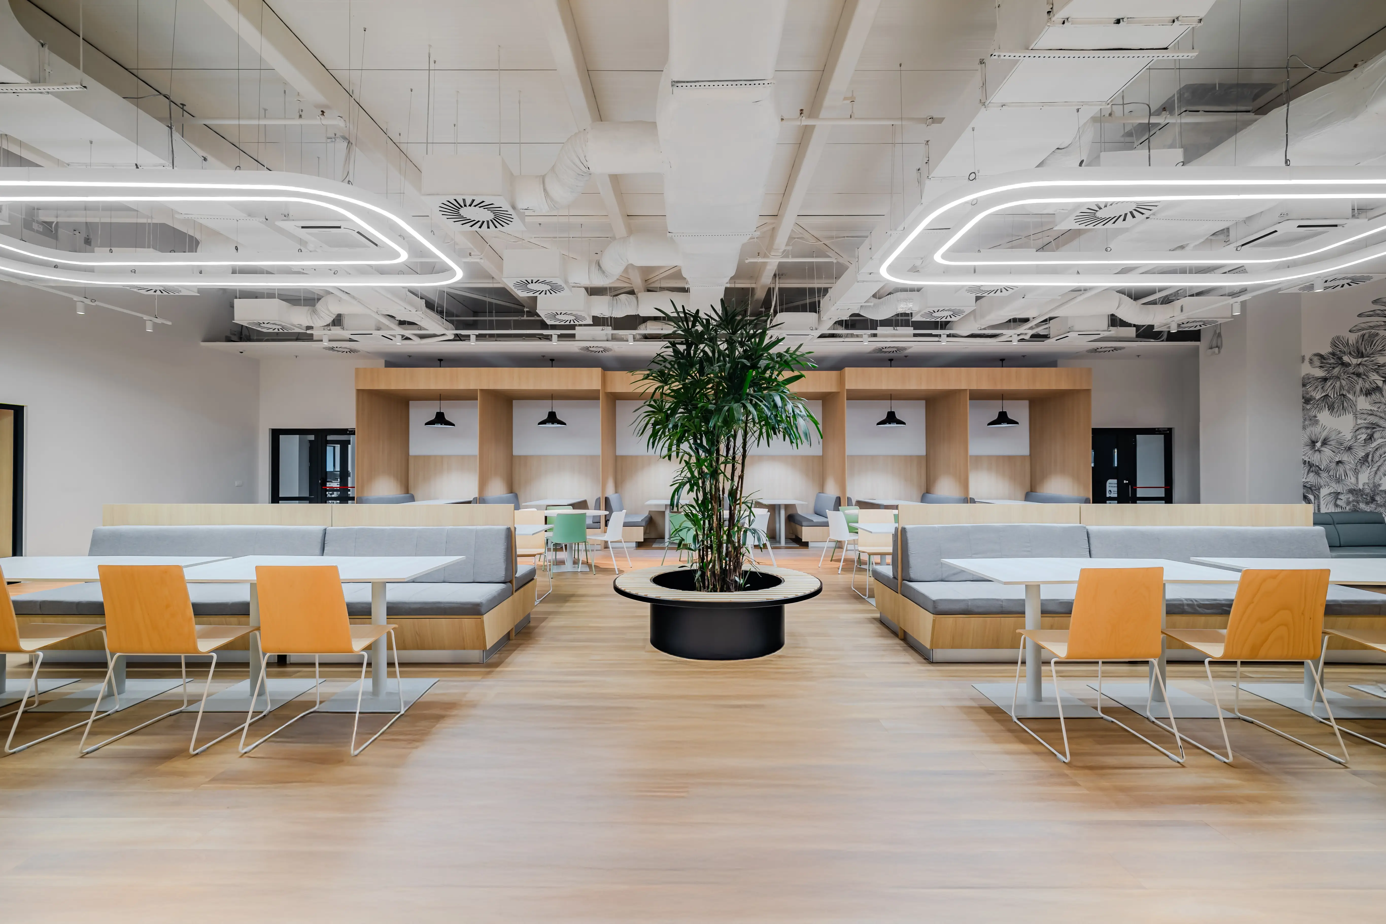
Somarest Administrative Headquarters Design: Corporate Design at Large Scale (1500 sqm)
Într-un spațiu de 1500 mp, orientarea și claritatea sunt esențiale.
Corporate Design at Scale: 1500 sqm Challenge
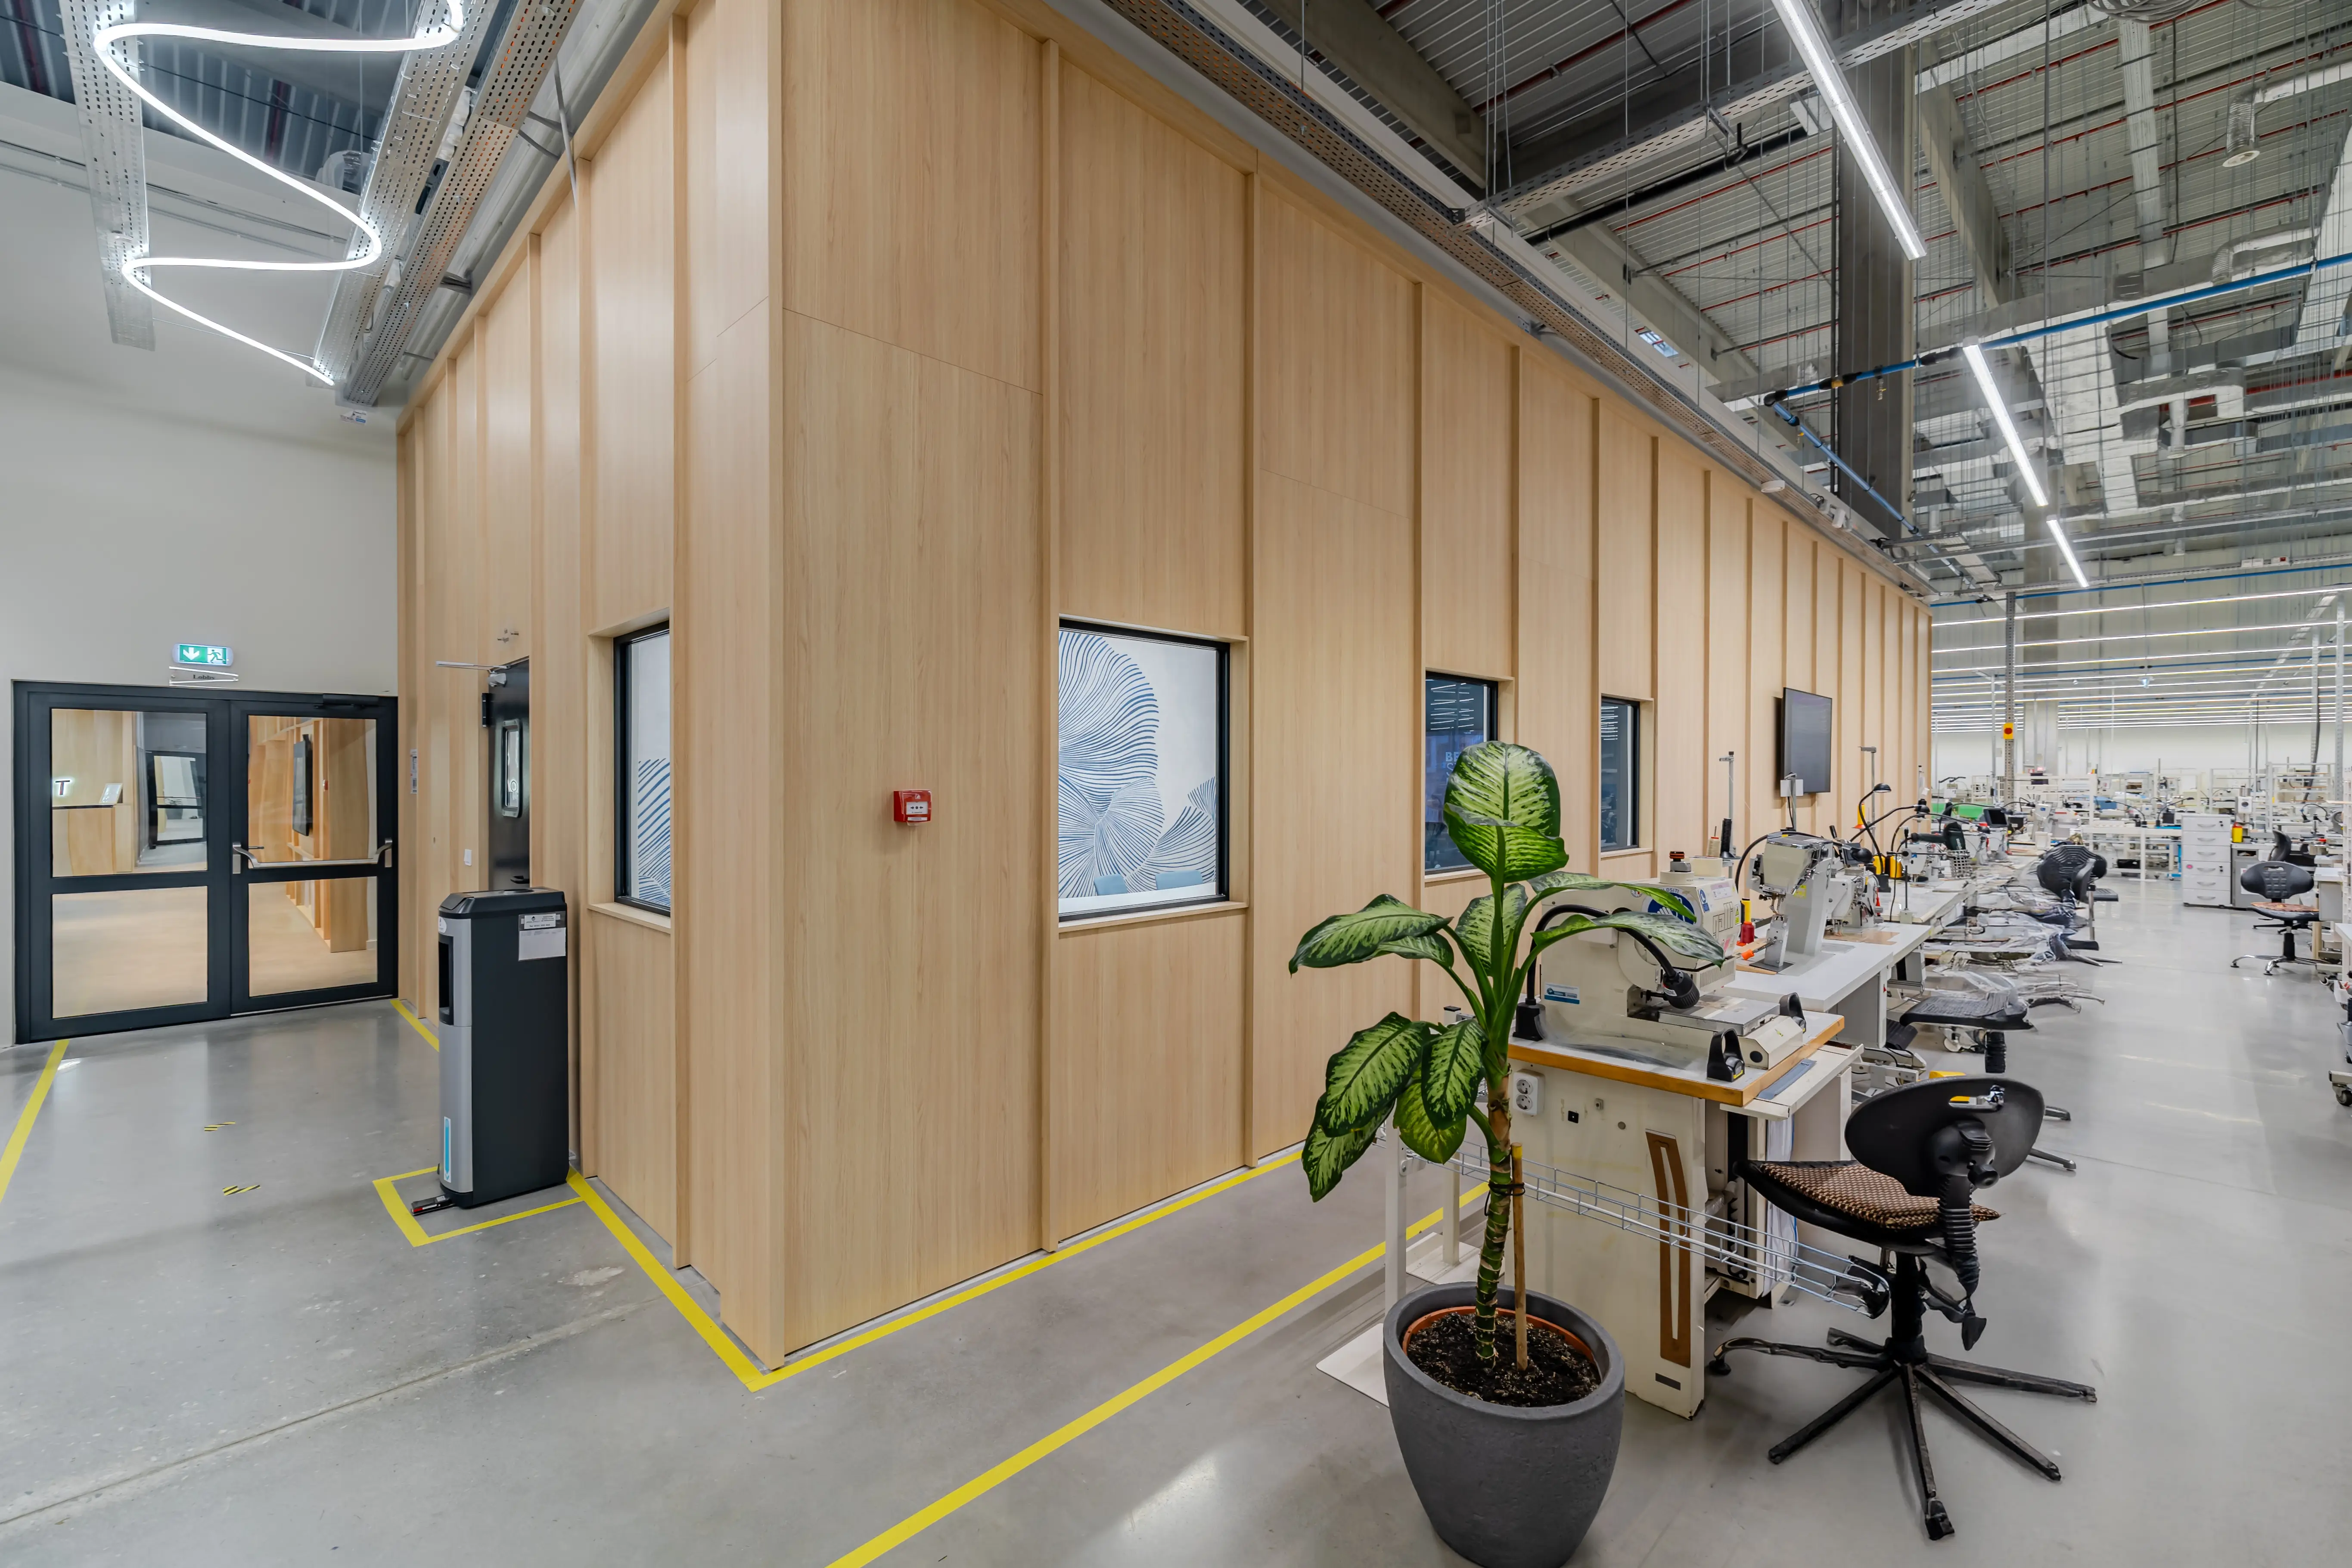
Somarest's administrative headquarters required comprehensive planning:
- Brand Expression: Design that communicates company values. - Departmental Organization: Clear zones for different functions. - Future Flexibility: Space that can adapt to organizational changes.
Design Strategy: Professional Excellence
Every area was designed for specific purposes:
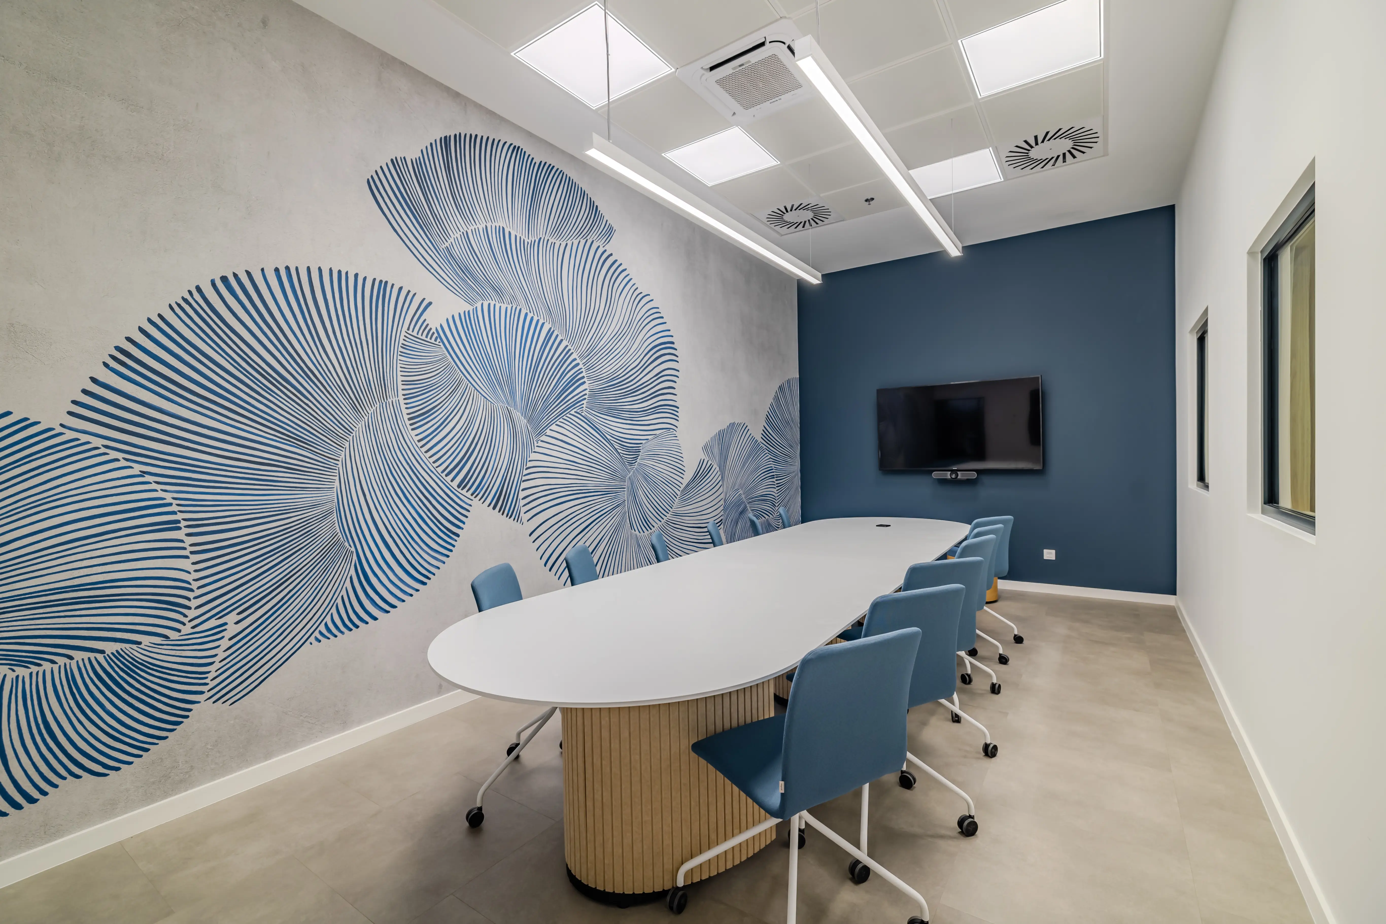
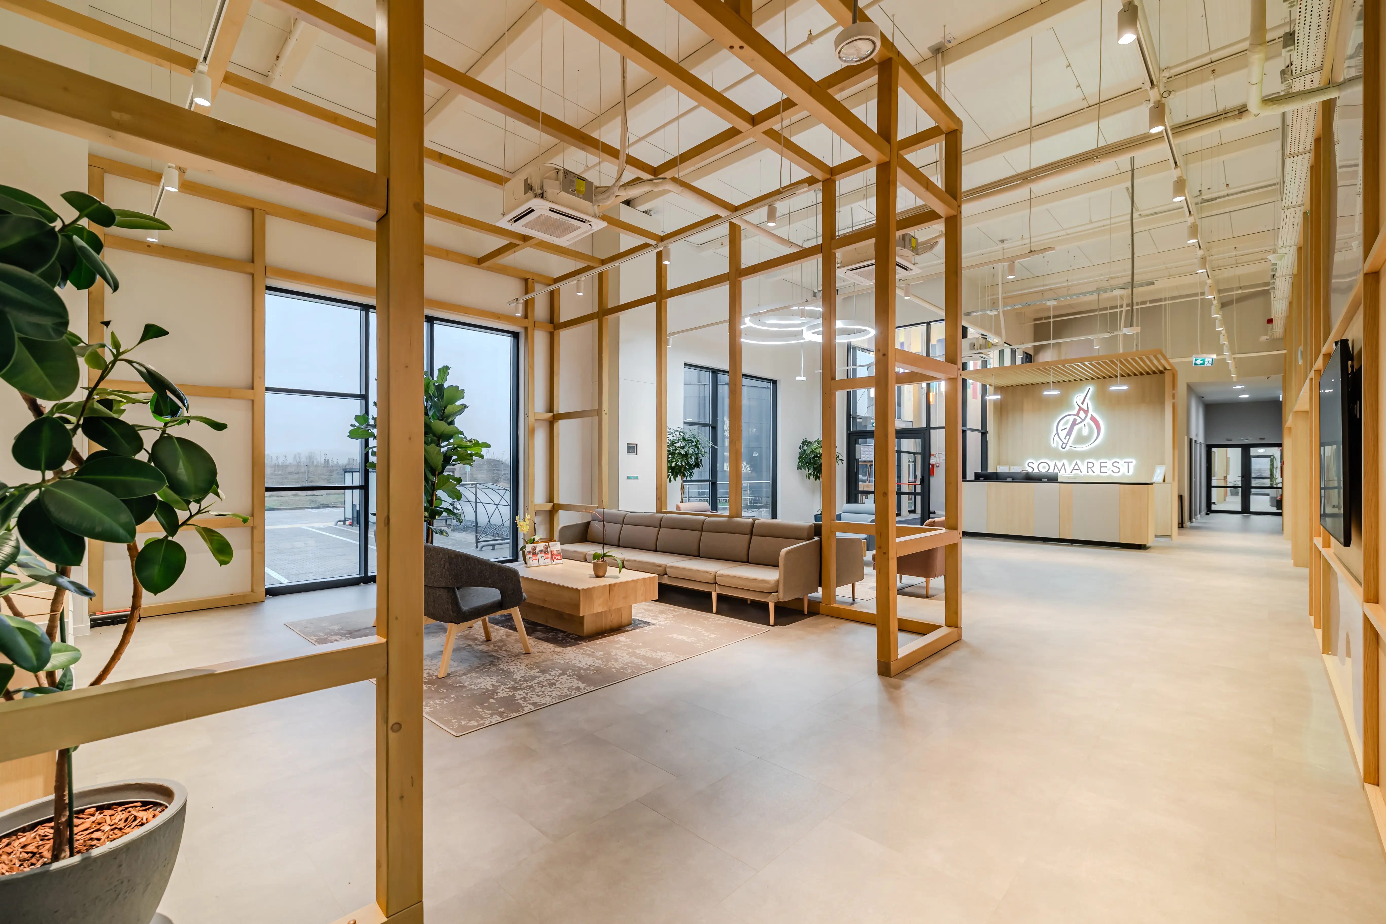
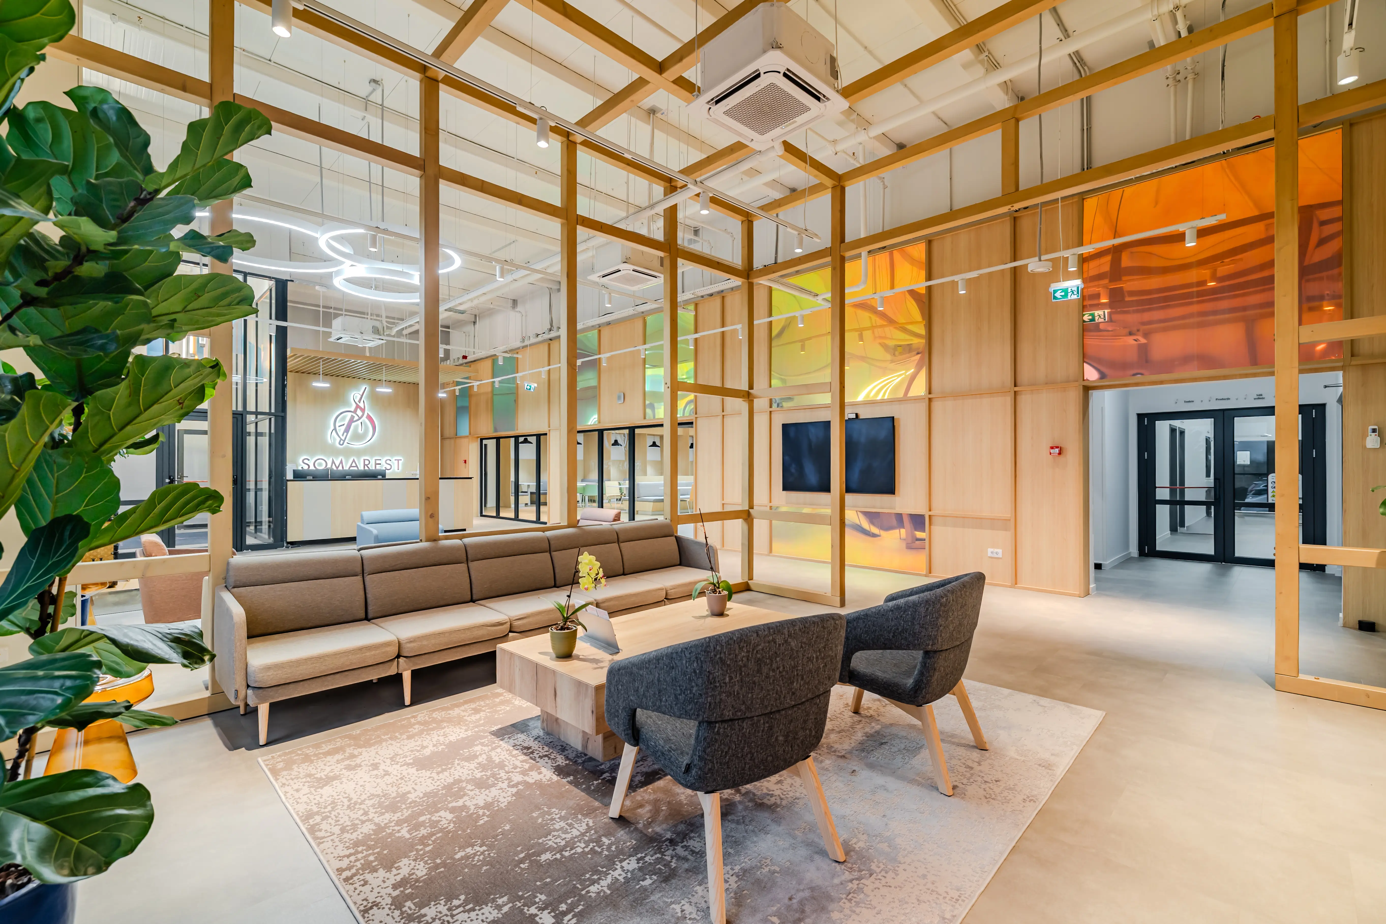
- Reception: Impressive first impression that reflects company stature. - Executive Offices: Premium finishes for senior management. - Open Plan: Efficient workspace for operational teams. - Conference Facilities: Various capacities for internal and external meetings.
Material Selection: Durability Meets Elegance
At this scale, materials must perform:
- High-Traffic Floors: Commercial-grade materials for longevity. - Acoustic Solutions: Sound management for productive work. - Premium Details: Quality finishes where they matter most.
The Result: Corporate Excellence
Somarest now occupies a headquarters that reflects their market position. A large-scale project that maintains design quality throughout.
Location: Sibiu
Area: 1500m²
Year: 2025