Apartment Design 125sqm Sibiu: Revival of a Space on Xenopol Street
Finalizat în 2024, acest proiect a presupus mai mult decât decorare. A fost o lucrare complexă de inginerie a spațiului.
From Construction Site to "Home": Stages of a Premium Renovation
Completed in 2024, this project involved more than decoration. It was a complex work of space engineering:
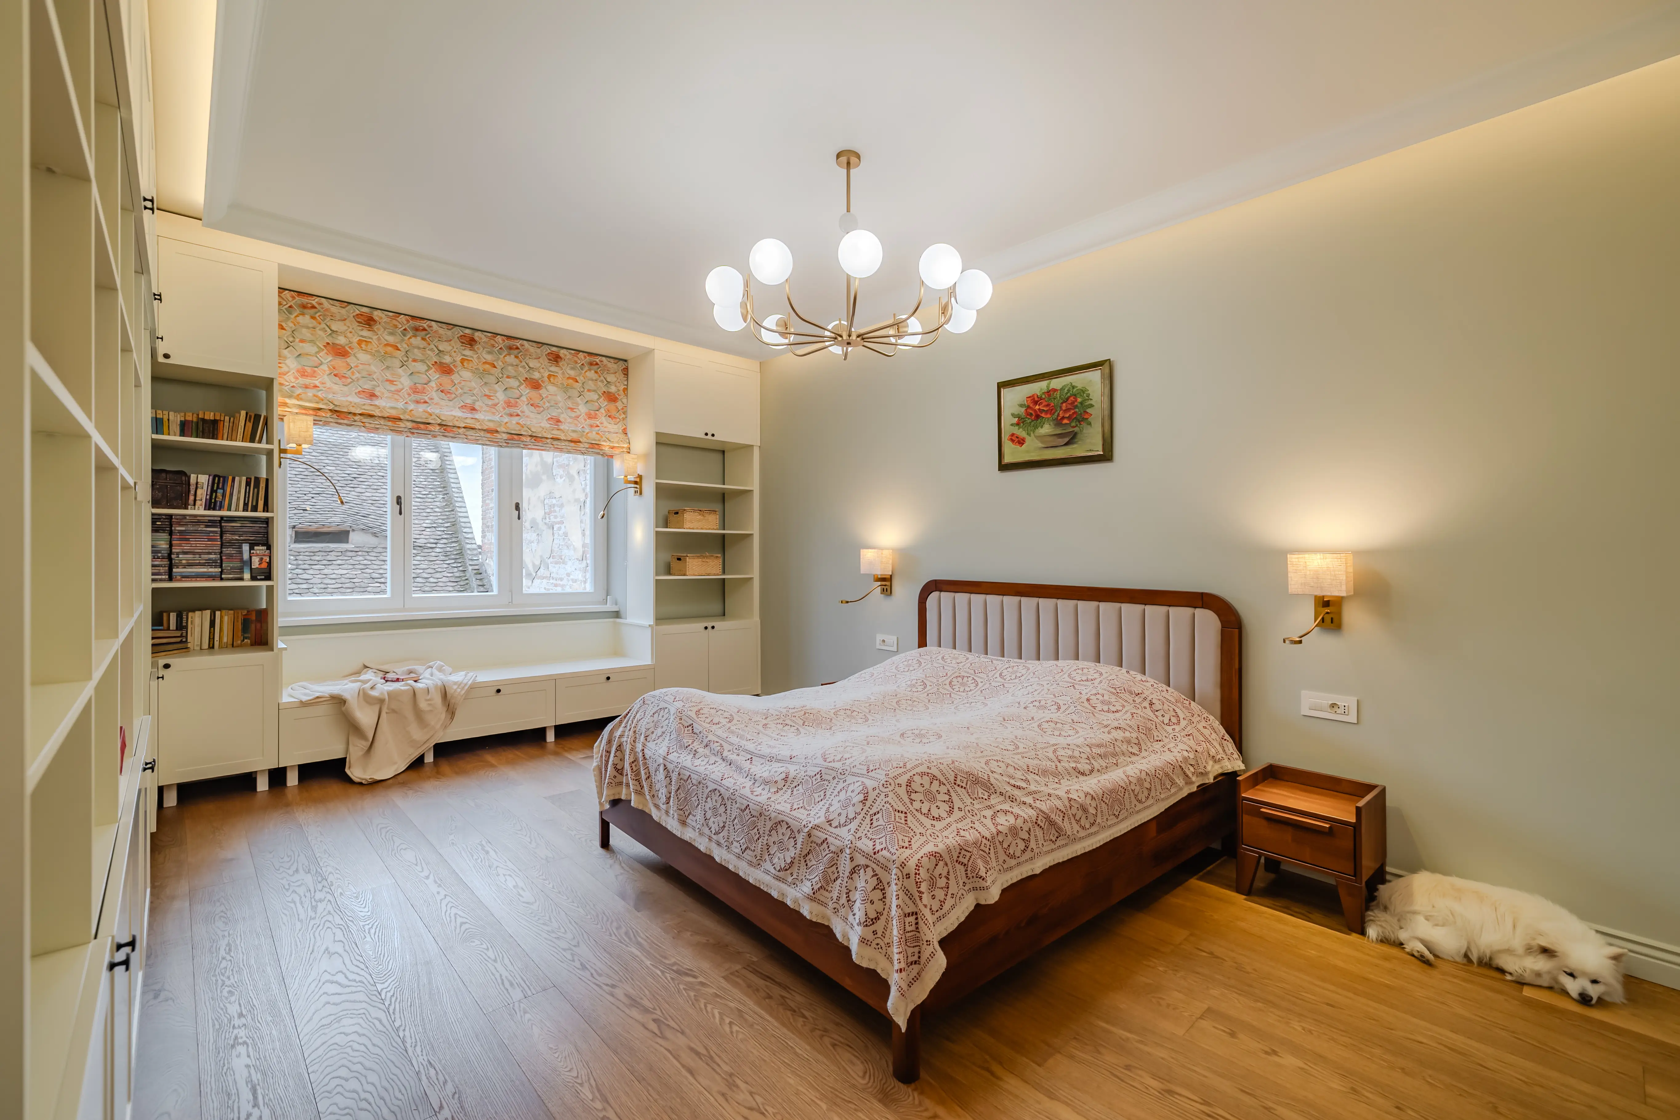
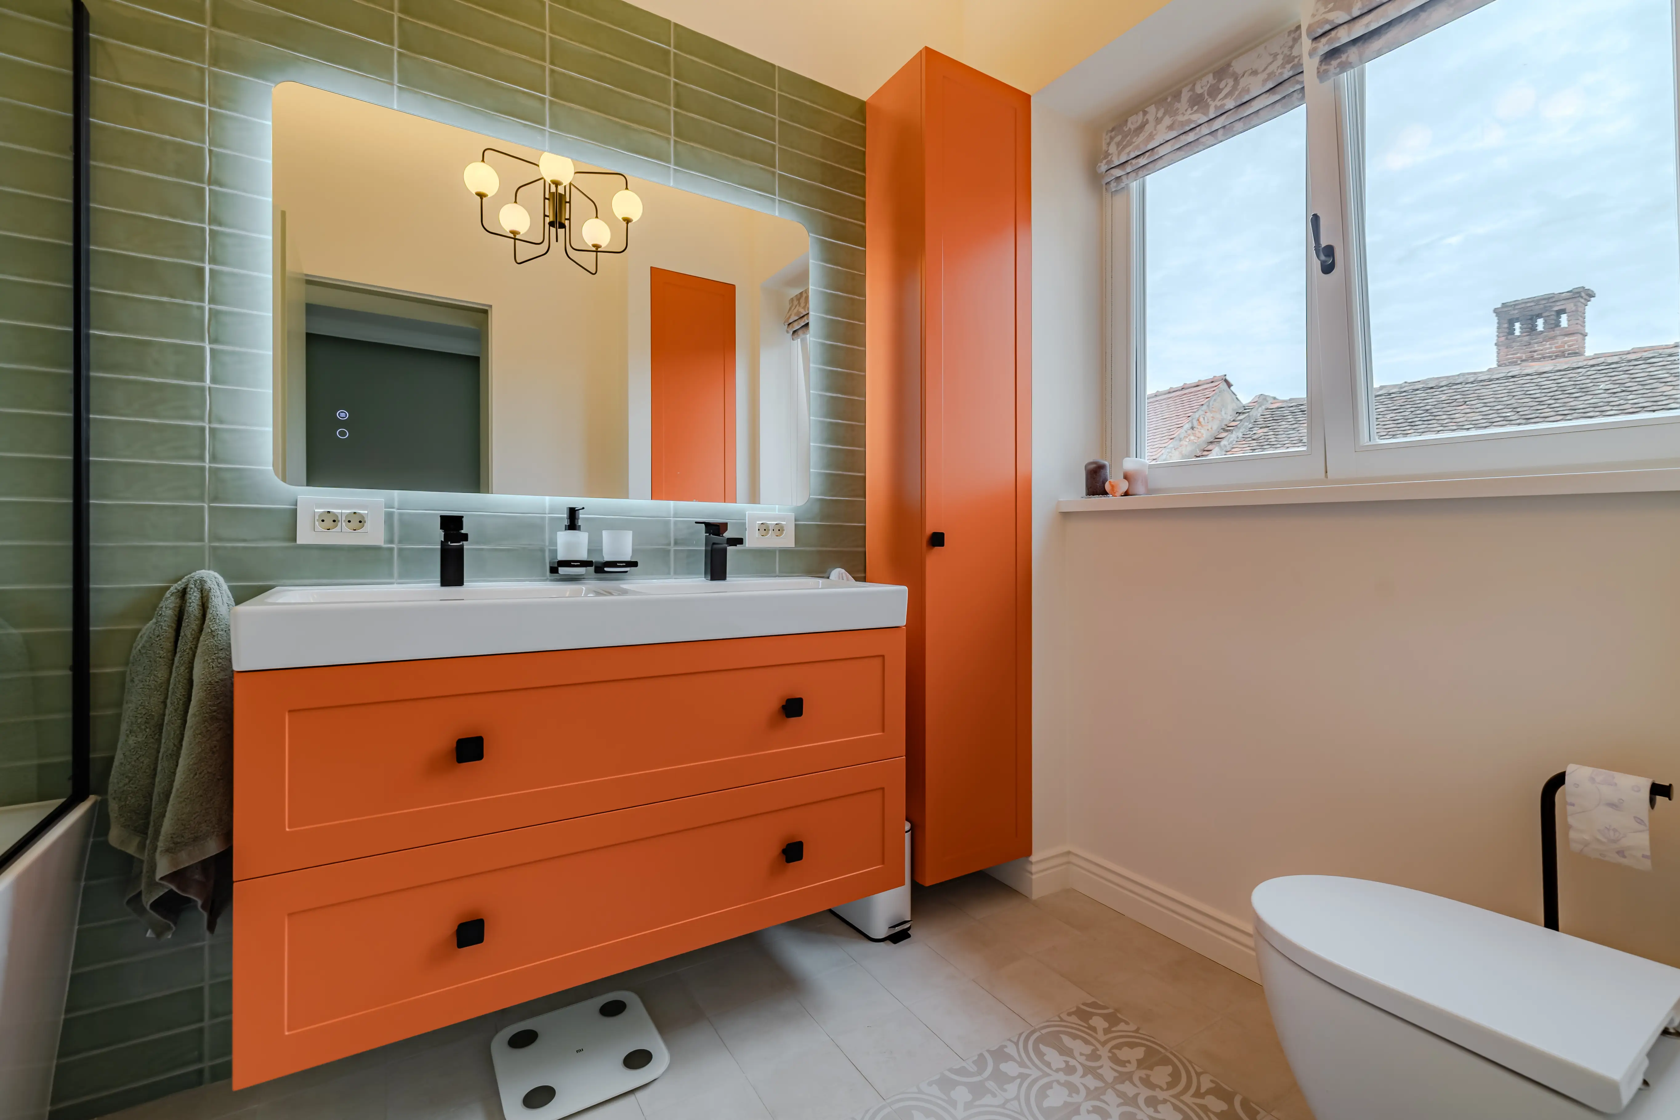
- Infrastructure Restoration: Being a central location, we completely replaced electrical circuits and sanitary installations, guaranteeing long-term safety and functionality. - Space Flow Optimization: The 125 sqm were optimized to offer ample day zones (for socializing) and intimate retreats in the bedrooms.
Design Style: Balanced Contemporary
We opted for a style that feels fresh and timeless, avoiding extreme trends:
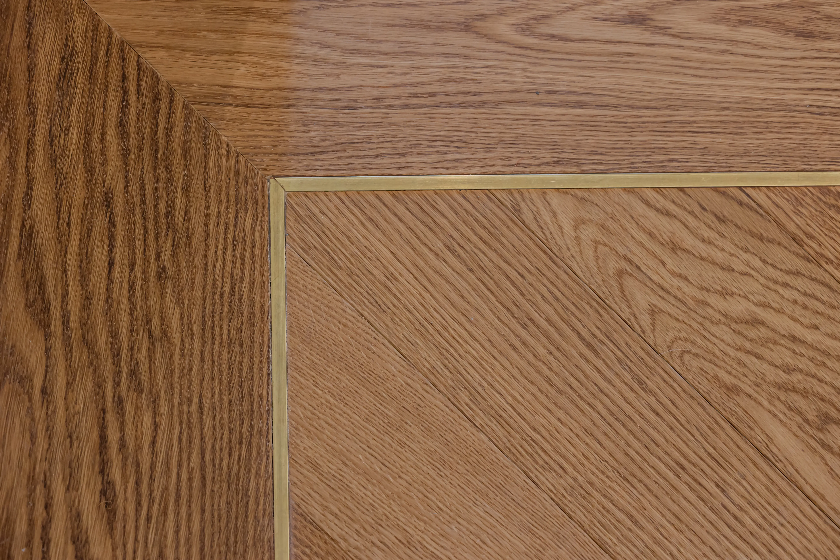
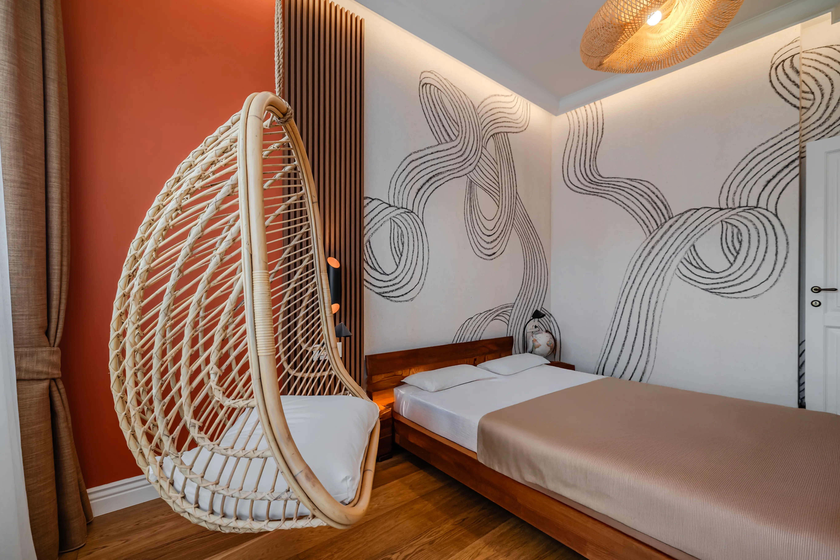
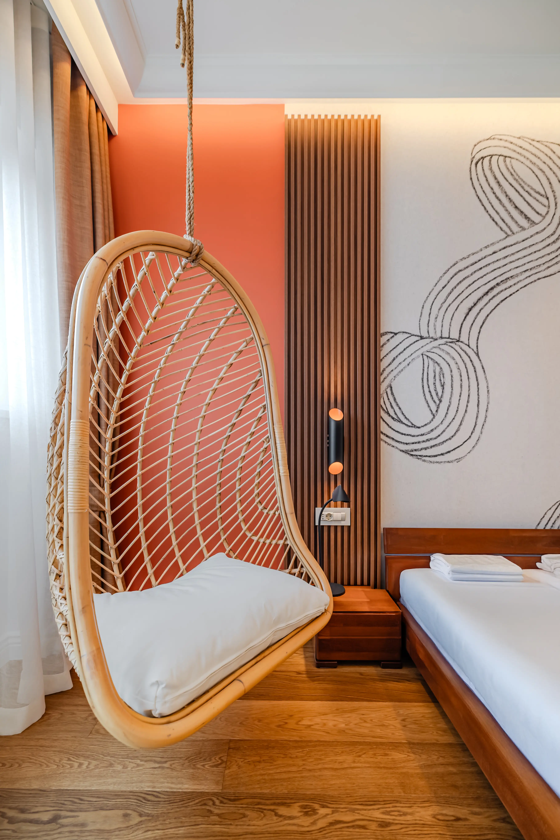
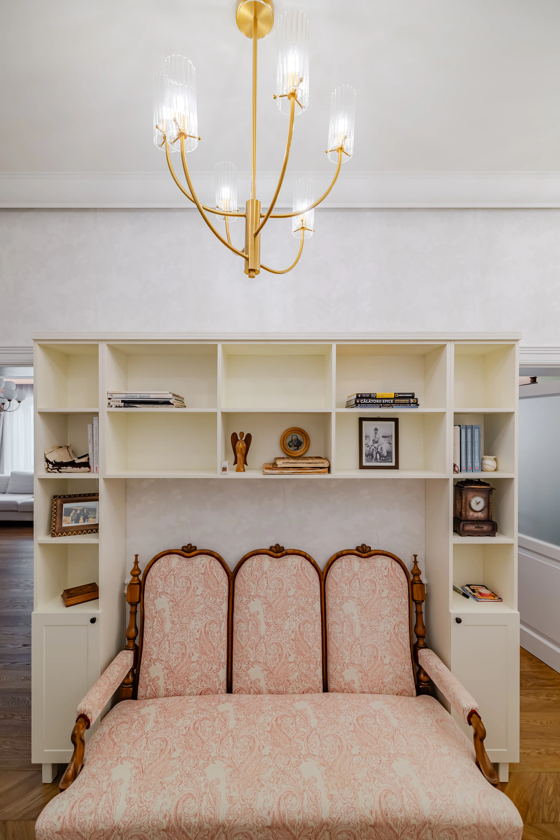
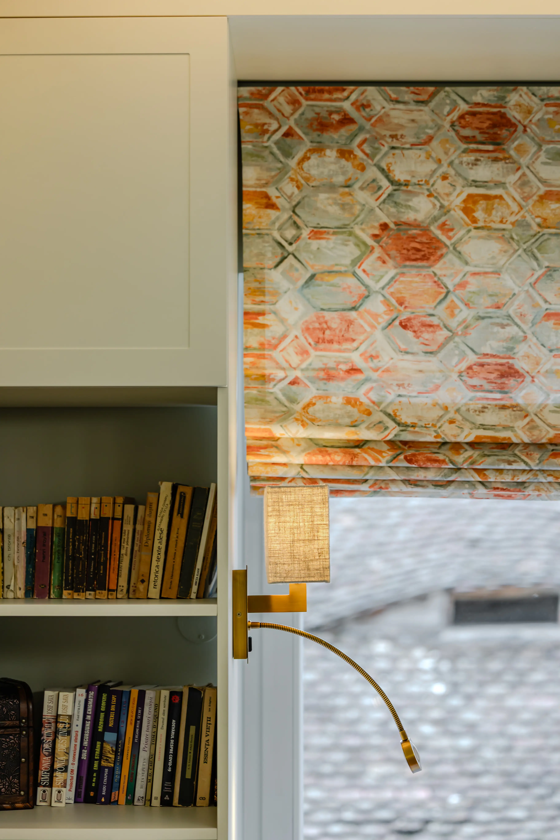
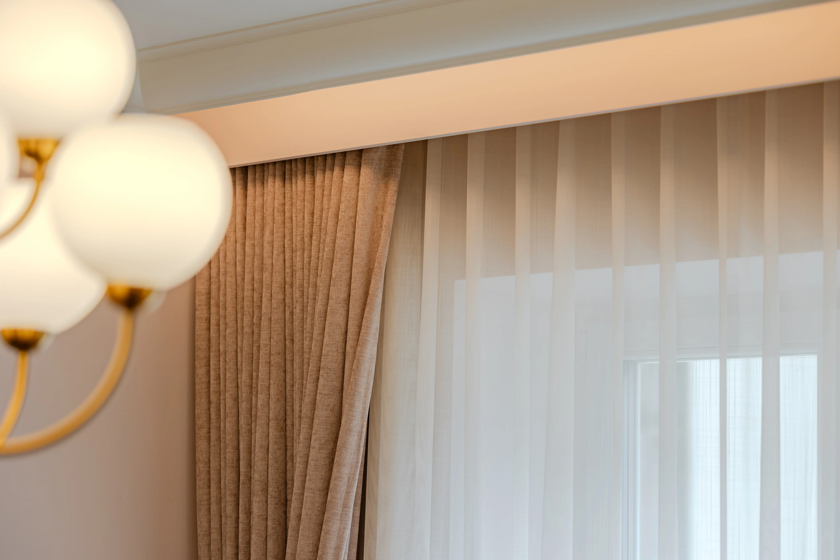
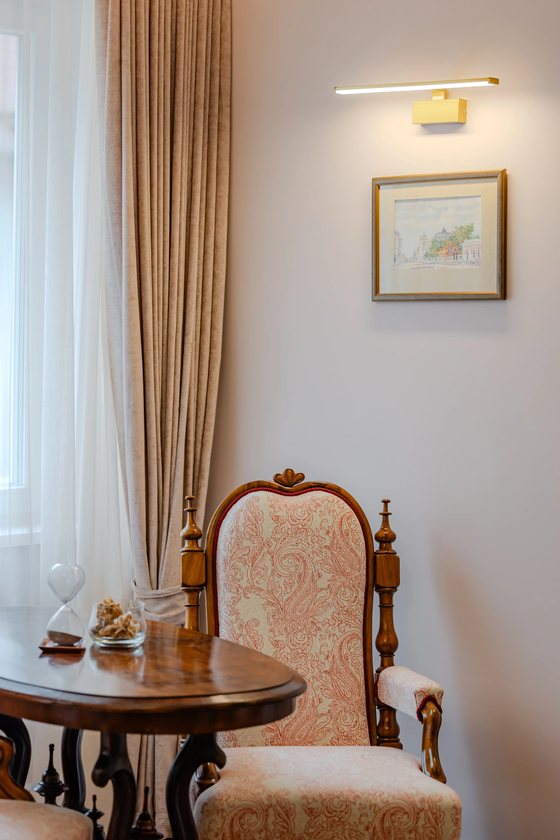
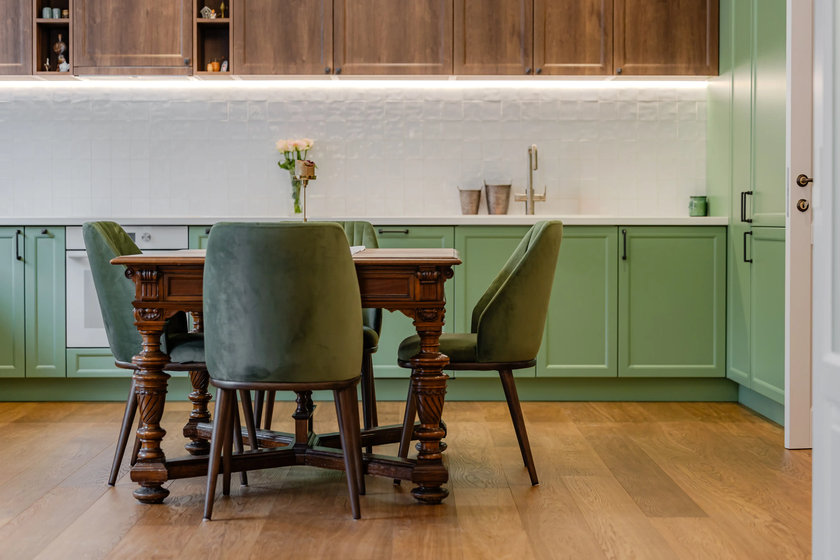
- Color Palette: Warm grays and natural wood in dialogue with green-gray accents. - Lighting: A mix of ambient fixtures and accent points to create different "moods" according to the time of day. - Key Details: Generous storage, often hidden in unexpected places – the key to an airy yet functional apartment.
Client Experience: Complete "Turnkey" Service
For this client, we managed the project from start to finish: space analysis, 3D design, complete renovation supervision, and custom furniture assembly. This approach eliminated the stress and ensured that the final vision matched the initial one.
Location: Sibiu
Area: 125m²
Year: 2024